
Optronix Optronix
←→ navigate F fullscreen contents

Workplace
technology.

Every piece of technology in the office, from the duct in the street to the laptop on the desk.
Service pack    Commercial in Confidence
→  to begin    F for fullscreen
Contents

What we'll cover.

    The problem

    Where office fit-outs go wrong.

    The technology in a new office usually passes through ten or more firms. Most of what goes wrong on the first morning happens where one firm's work meets another's.

    01

    The circuit isn't live

    Ordered late, then held up by a wayleave or a blocked duct.

    Carrier and landlord
    02

    The comms room overheats

    Planned for racks, but left out of the cooling and power design.

    IT team and M&E
    03

    WiFi drops in the busy areas

    Access points placed before the furniture layout was final.

    WiFi designer and fit-out
    04

    Floor boxes in the wrong place

    Set out to an earlier version of the desk layout.

    Electrician and furniture
    05

    Meeting rooms with no cable route

    Screens and tables chosen after the walls were closed.

    AV and building works
    06

    Docks that don't suit the laptops

    Bought separately, without the power or display support the fleet needs.

    Reseller and IT team
    07

    Lifts and alarms on old phone lines

    Missed until the analogue lines are switched off.

    Landlord and telecoms
    08

    No record of what was installed

    No as-built drawings, test results or asset register at handover.

    Every installer
    One contract

    One contract for all of it.

    Youthe client

    Twelve contracts

    Each firm is contracted on its own, and every handoff between them is left for you to manage.

    A handoff between two firmsDelivered or managed under one contract
    Duct to desk

    From the duct to the desk.

    Street Floor 3 Floor 2 Floor 1 Ground Basement Route A Route B, a separate entry Intake room Comms room Riser Reception Lift Lockers Floor comms Meeting room

    Before the lease

    Check the building before you sign.

    A lease commits you to a building's ducts, risers, power and comms space for the whole term. We survey them before heads of terms are agreed, so any cost or delay is known while it can still be negotiated.

    Carriers

    Which networks already reach the building, and what they can deliver.

    Diverse entry

    Whether a second, separate route into the building exists.

    Riser capacity

    Space left in the risers, and who controls it.

    Comms room

    A room that can take racks, cooling and dedicated power.

    Power

    Supply capacity for the floor and for the comms room.

    Mobile signal

    4G and 5G coverage measured on each floor.

    Fit-out rules

    The landlord's fit-out guide, working hours and consent process.

    Wayleaves

    Whether an agreement is in place, or still has to be negotiated.

    What you get A short report with photographs, each item rated, and the likely cost and lead time of anything that needs work.
    Connectivity

    Connectivity, ordered first.

    A new leased line is often the longest lead item in a fit-out. A blocked duct or a missing wayleave can add months, so the order goes in as soon as the building is chosen.

    Compared across the market

    Carriers and ISPs compared on live pricing and availability for the building's address.

    Two routes, two carriers

    Primary and secondary circuits on separate routes, so one dig in the street can't take the office offline.

    Surveys and wayleaves

    Site surveys, wayleaves, duct work and excess construction charges managed with the carrier and the landlord.

    Open on the day

    A 4G or 5G service ready for day one if a circuit runs late, switched over when the line goes live.

    Connectivity is sourced through AVANT Pathfinder, which compares more than 330 providers on real-time pricing and peer data.
    Design

    Technology designed alongside the building.

    Designed byOptronix×3DEC×Satori

    Optronix and 3DEC design the technology together, in the same model as the architect and the M&E engineers.

    Survey Optronix
    Design, brief to technical design Optronix × 3DEC × Satori
    On-site works and handover Optronix
    Support Optronix
    Room standards, set in design and checked on site Satori

    The design pack

    • Comms room and riser layouts
    • Containment routes
    • Outlet schedules
    • Predictive WiFi design
    • AV room designs
    • Security layouts
    • Coordinated BIM model
    • Tender pack and 3D visuals
    Room standards

    One floor, zone by zone.

    LiftsStairsWCs Open-plan desks Open-plan desks Open-plan desks Focus booths Print and lockers Comms Reception Town hall and breakout MeetingMeetingMeeting Boardroom
    Example standard

    Satori

    The standard for each room type is written once in Satori, shared with everyone on the project, and checked room by room at commissioning. Nobody needs BIM software to read it.

    Example standards shown. Yours are set during design.

    The programme

    Work back from day one.

    OptronixOptronix × 3DECSatoriCarriers
    Drag through the weeks
    Done
    Under way
    Coming next

    An indicative programme for a single-floor fit-out. Yours is set from the survey and the design.

    On site

    Everything on site is ours.

    Every on-site works package is delivered by Optronix, to one programme, with one site team and one set of site rules.

    Fit-out works

    Strip-out, partitions, ceilings, floors and decoration, programmed around the technology.

    Electrical

    Small power to desks and rooms, comms room supplies and lighting.

    Comms rooms

    Racks, UPS, cooling, earthing and access control, built and tested before the kit arrives.

    Containment and cabling

    Tray, basket and floor boxes, Cat6A and fibre to every outlet, and every link certified.

    WiFi and mobile

    Access points installed, and the coverage measured against the design.

    AV

    Screens, projectors, cameras, microphones, PA and room control, supplied, installed and commissioned.

    Security

    Access control, CCTV and visitor management, installed and commissioned.

    Desks and devices

    Desks, monitor arms and cable management installed, then every desk set up and tested.

    To standard Cabling to BS EN 50173 and 50174, CPR-rated cable to BS 6701, electrical work to BS 7671, and fire-stopping photographed and recorded.
    Desks and devices

    Every desk tested before day one.

    The desk test

    Checked at every desk

      Laptops arrive built, encrypted and enrolled in Intune. Before go-live, each desk is set up to its label, tested against this list, and the result is recorded in the asset register.

      Meeting rooms

      Every room tested before day one.

      The room test

      Checked in every room

        Rooms are built for Teams, Zoom or Google Meet, to their standard in Satori. Before go-live, each one is tested against this list and the result is recorded in the handover record.

        Go-live

        Ready before the first morning.

        Timings are indicative. If people are coming from another office, their kit is packed, moved against a manifest and set up to its new desk in the days before day one.

        Scale it

        How big is the office?

        People

        Illustrative planning figures for a single-site office, at an 80% desk ratio. Every project is surveyed and scoped before we commit numbers.

        Handover

        What you're left with.

        The office is handed over with a record of everything in it, so the next change is as easy to make as the first.

        As-built drawings

        Containment routes, outlet positions, risers and comms rooms, as installed.

        Test certificates

        A result for every copper and fibre link. No sampling.

        Rack elevations

        What is in every rack, and where every port is patched.

        WiFi heatmaps

        Designed and measured coverage side by side, with the access point schedule.

        Asset register

        Every device by serial number, user, desk and warranty date.

        Network records

        Diagrams, the IP plan and configuration backups, handed over securely.

        Room sign-off

        Every room checked against its standard in Satori.

        Safety and warranties

        Fire-stopping records, O&M manuals and manufacturer warranties.

        After go-live

        Support from day two.

        Day two

        Support for the new office, as much or as little as you need
        • Moves and changesDesk moves, new starters and room changes, raised through the portal.
        • On-site supportScheduled days on site, or engineers on call to an agreed response time.
        • Network and WiFiMonitoring, patching and changes, with the configuration held and backed up.
        • Meeting roomsRooms monitored remotely, with firmware and software kept up to date.
        • RefreshLaptops and screens replaced on a cycle, and the old ones wiped and collected.

        If you are leaving a building

        The old office, closed out properly once the new one is live
        • DecommissionKit logged, wiped and removed from the old site.
        • Data destructionCertified erasure or destruction, with a certificate for every asset.
        • Reuse and recyclingEquipment resold or recycled under WEEE, with any value recovered offset against the cost.
        • Strip-outRedundant cabling and containment removed, and the space made good to the landlord's schedule of dilapidations.
        Working with us

        Ways to work with us.

        01

        Building survey

        Before the lease: what the building can support, and what it would take to make it work.

        02

        Design

        Optronix and 3DEC, from the brief to the technical design and tender pack, with the room standards set in Satori.

        03

        Technology fit-out

        Design, every on-site works package, commissioning and the handover record.

        04

        Turnkey

        All of that, plus the laptops and desks and support afterwards. If you are relocating, the move and the old office too.

        Under another contractor We also deliver the technology package where someone else holds the main contract, to their programme and site rules.
        Deep dives

        More detail, deck by deck.

        Why Optronix

        Data centre discipline,
        applied to the office.

        One contract

        We design it with 3DEC, Satori holds the room standards, and every on-site works package is ours. One programme and one point of contact from survey to handover.

        Tested before anyone arrives

        Every link is certified, every desk is tested and every room is checked against its standard. The results are handed over, not summarised.

        Engineers from critical estates

        Our engineers have worked for Microsoft, Google, AWS, JPMorgan Chase and Jane Street, among others, and they bring the same method to an office floor.

        Proof

        What the work looks like.

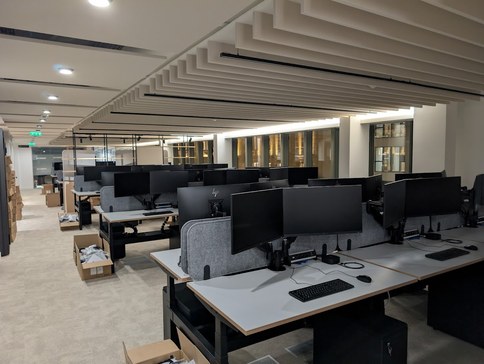
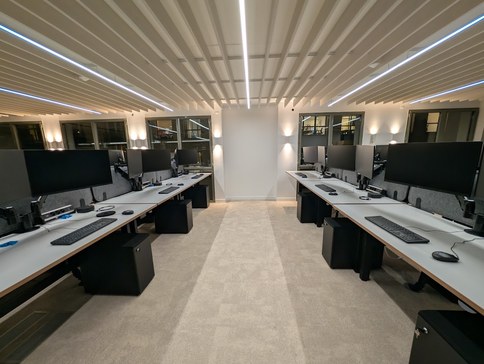
        Three photographs from one engagement, at different points in the install.
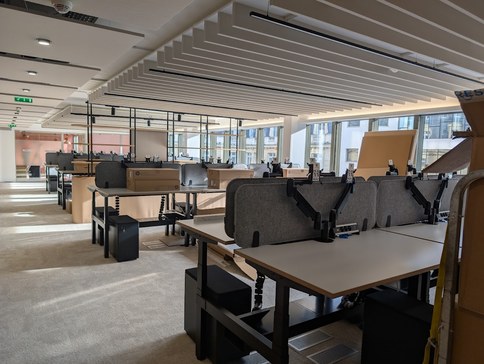
        Monitor arms mounted but not yet loaded, with packaging and a step ladder still on the floor Dual screens fitted and cabled, with packing boxes still on the floor A finished floor: two rows of bench desks under linear lighting and an acoustic baffle ceiling
        A European headquarters fit-out. Our own photographs, not stock. Client not named.
        400users across both offices
        London and Parisone engagement
        WiFi 6surveyed, installed, commissioned
        Out of hourssite works outside the working day
        Next step

        Tell us the building.
        We'll scope the technology.

        An address, a floor plan and a headcount are enough to start. We will come back with the building survey, the design approach with 3DEC and an outline programme.

        Data Centre Lifecycle Experts