
Racks and cabling are the visible part. Power and cooling are what actually keep them alive.
It is where a hall is made resilient or fragile.
Diverse feeds, UPS, generators and A+B distribution sized for the load and the resilience you need.
Containment and cooling matched to density, with headroom for high-density and AI hardware.
Load-tested, commissioned and documented before it carries a single watt of live kit.
Drag the design load. The indicative shape of the plant behind it.
Illustrative planning figures only. Real electrical design starts from your loads, your resilience target and your site constraints.
Every engagement is scoped properly before we commit numbers.
The right answer is the one your risk actually justifies. We will tell you when 2N is buying you comfort, not resilience.


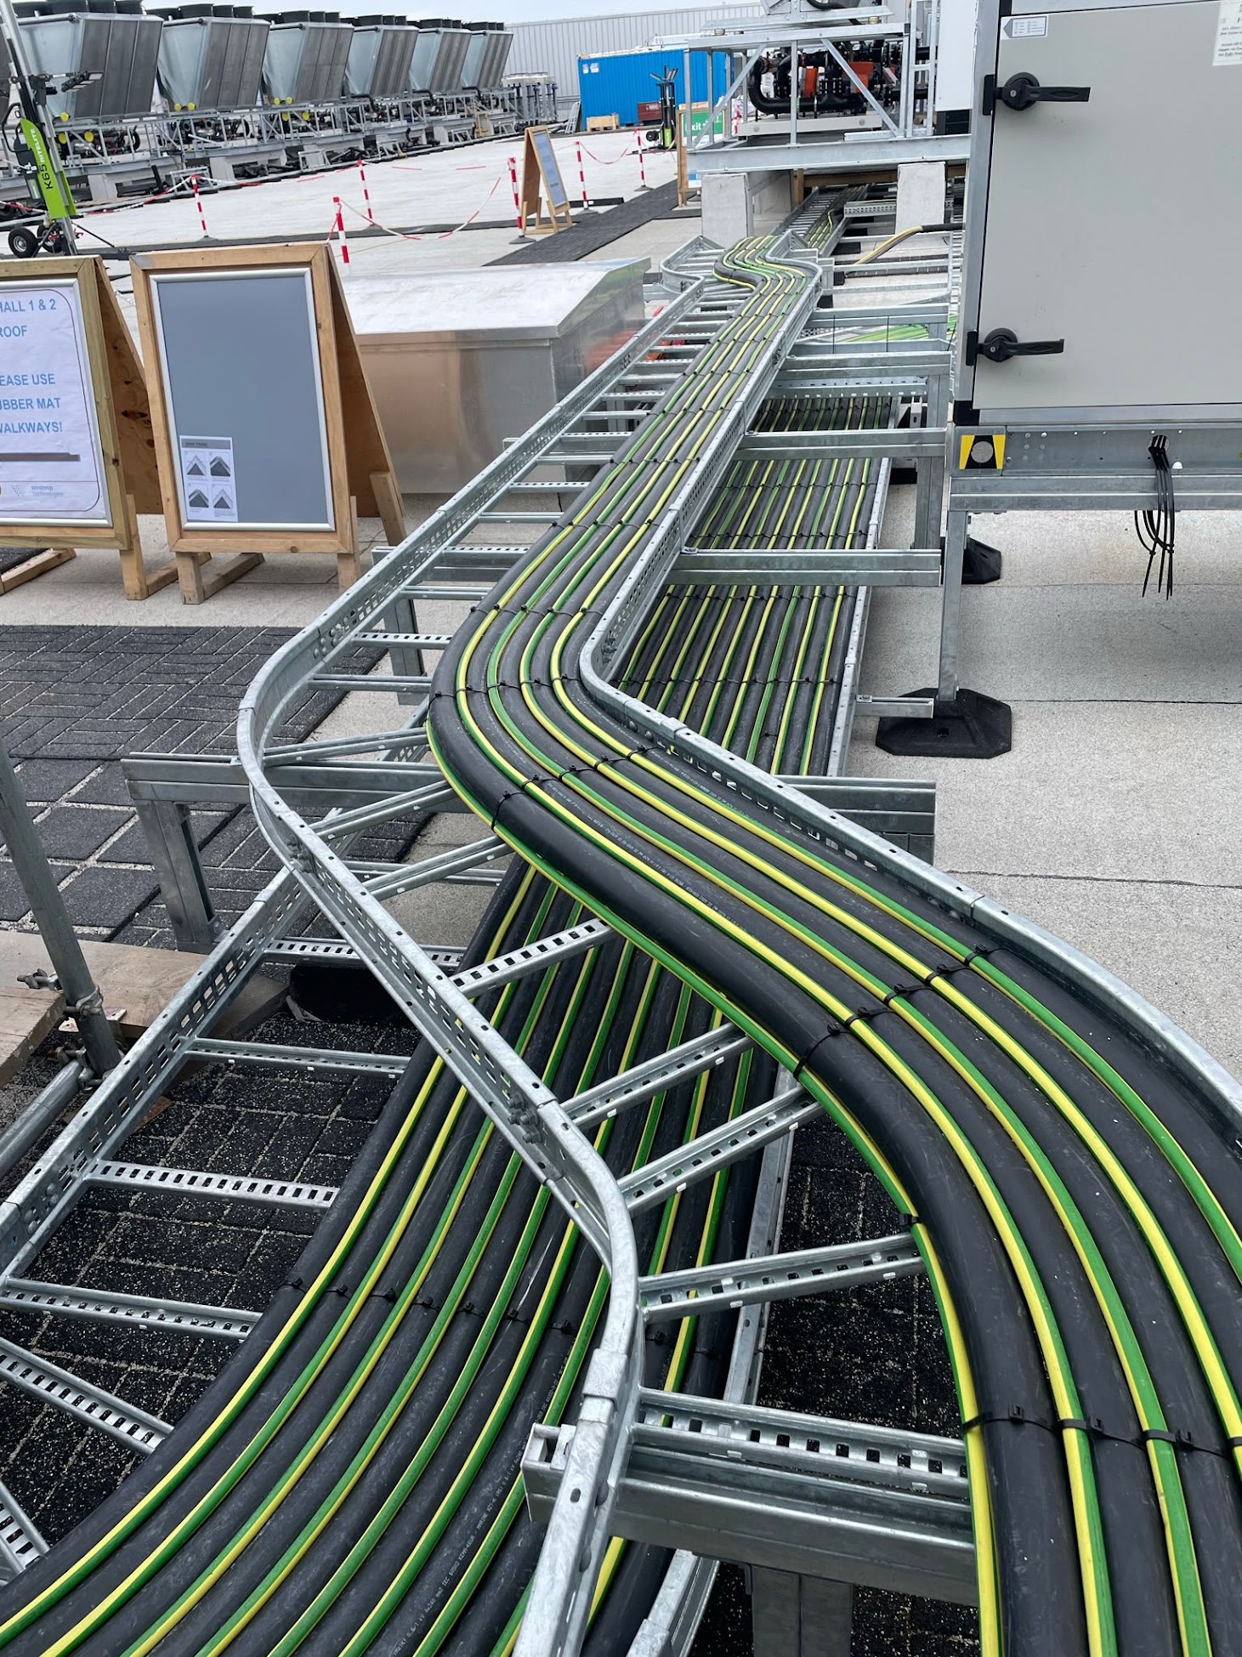
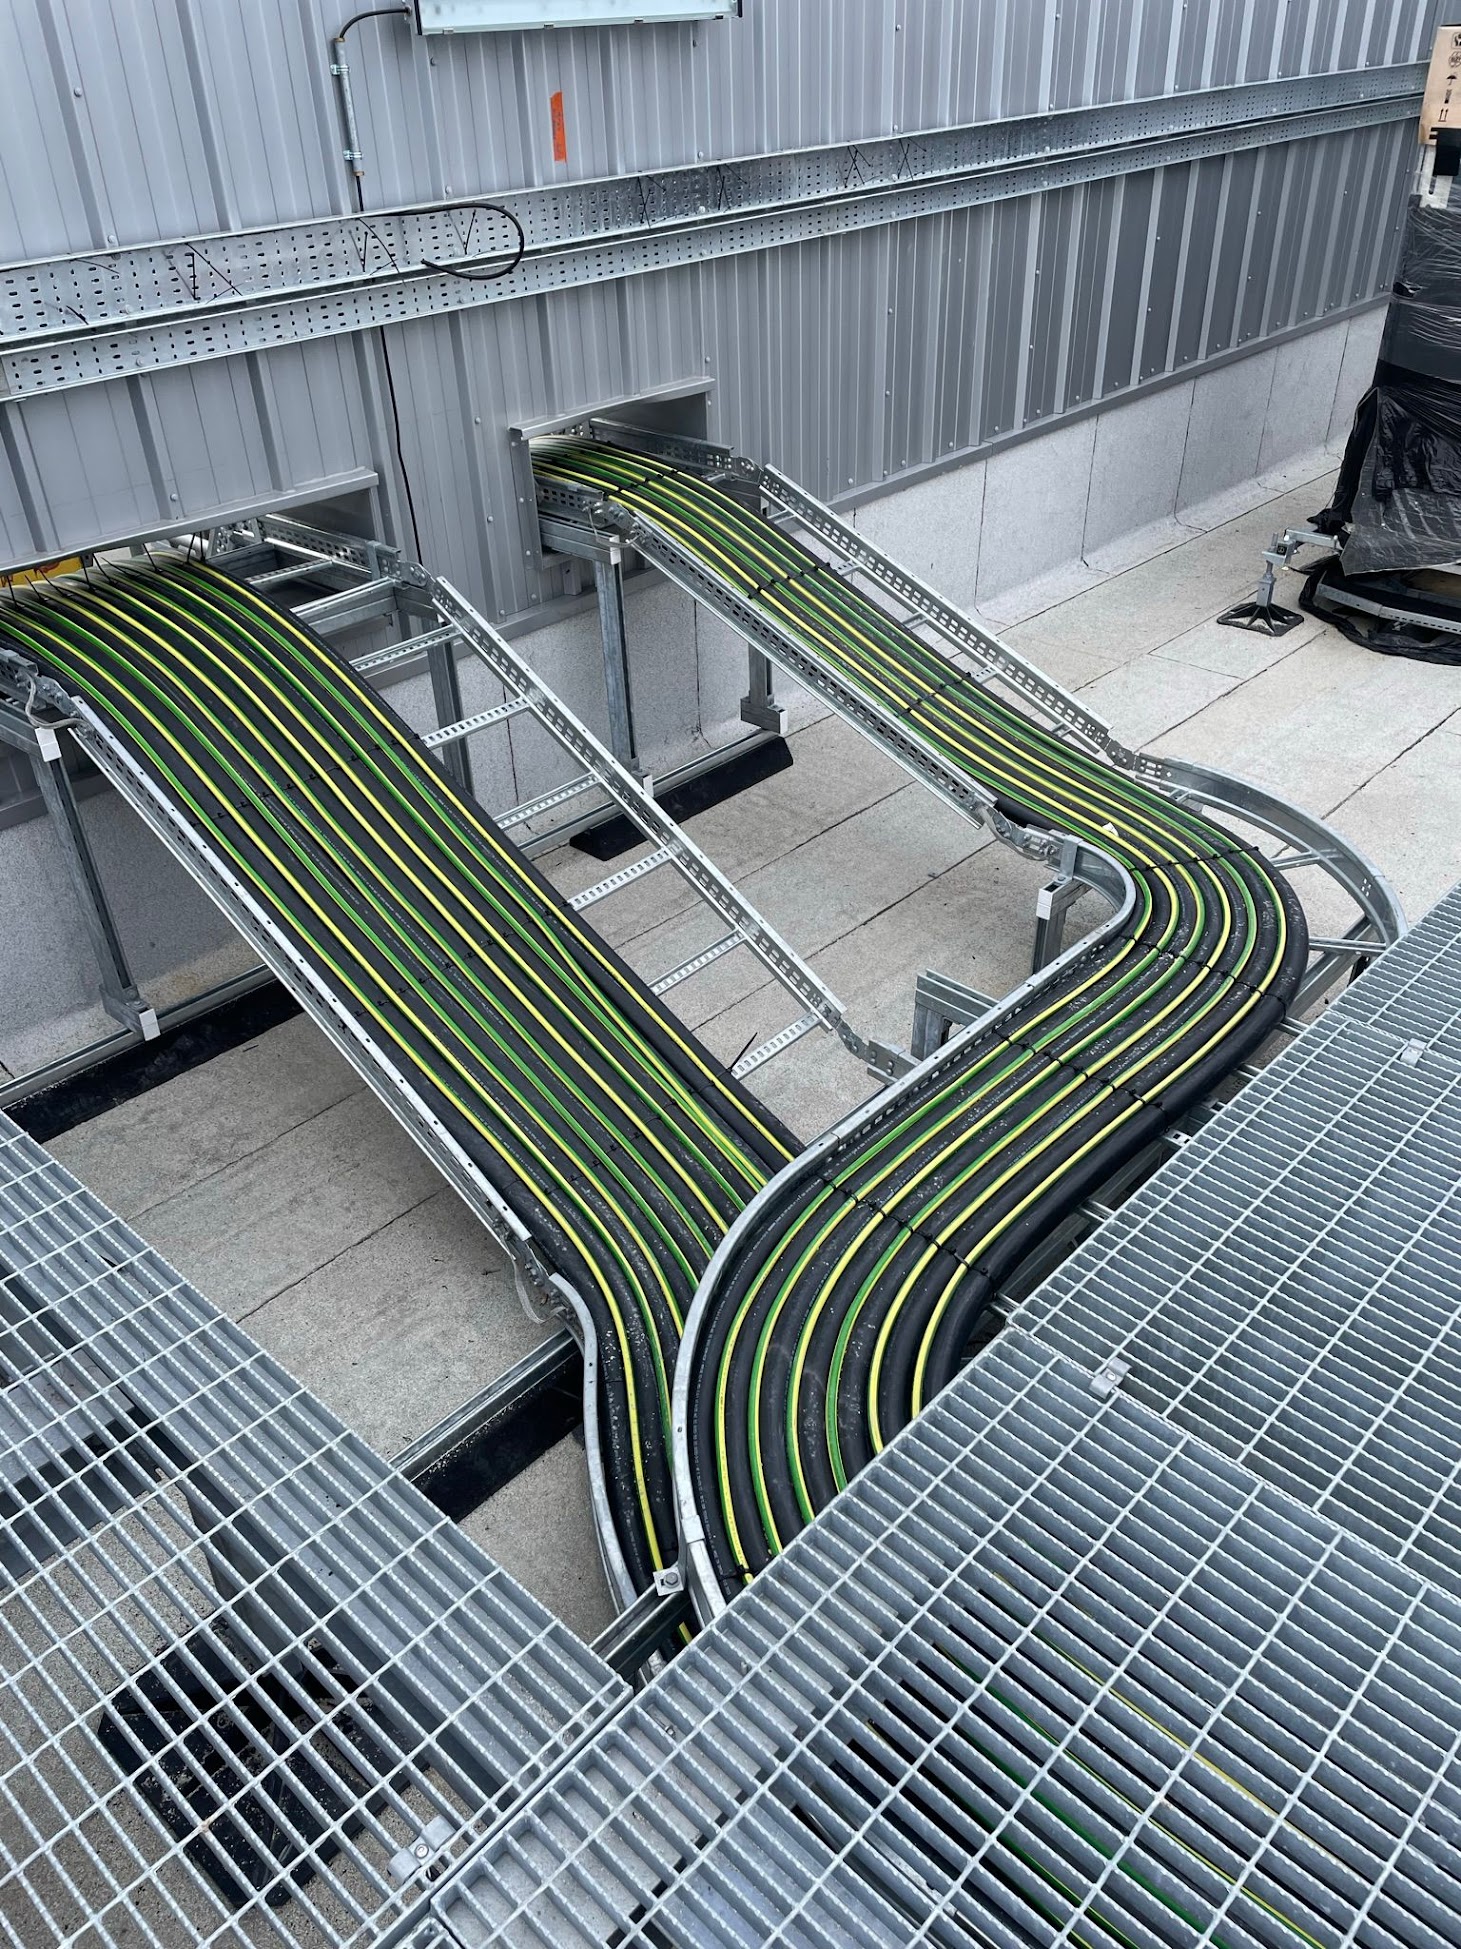
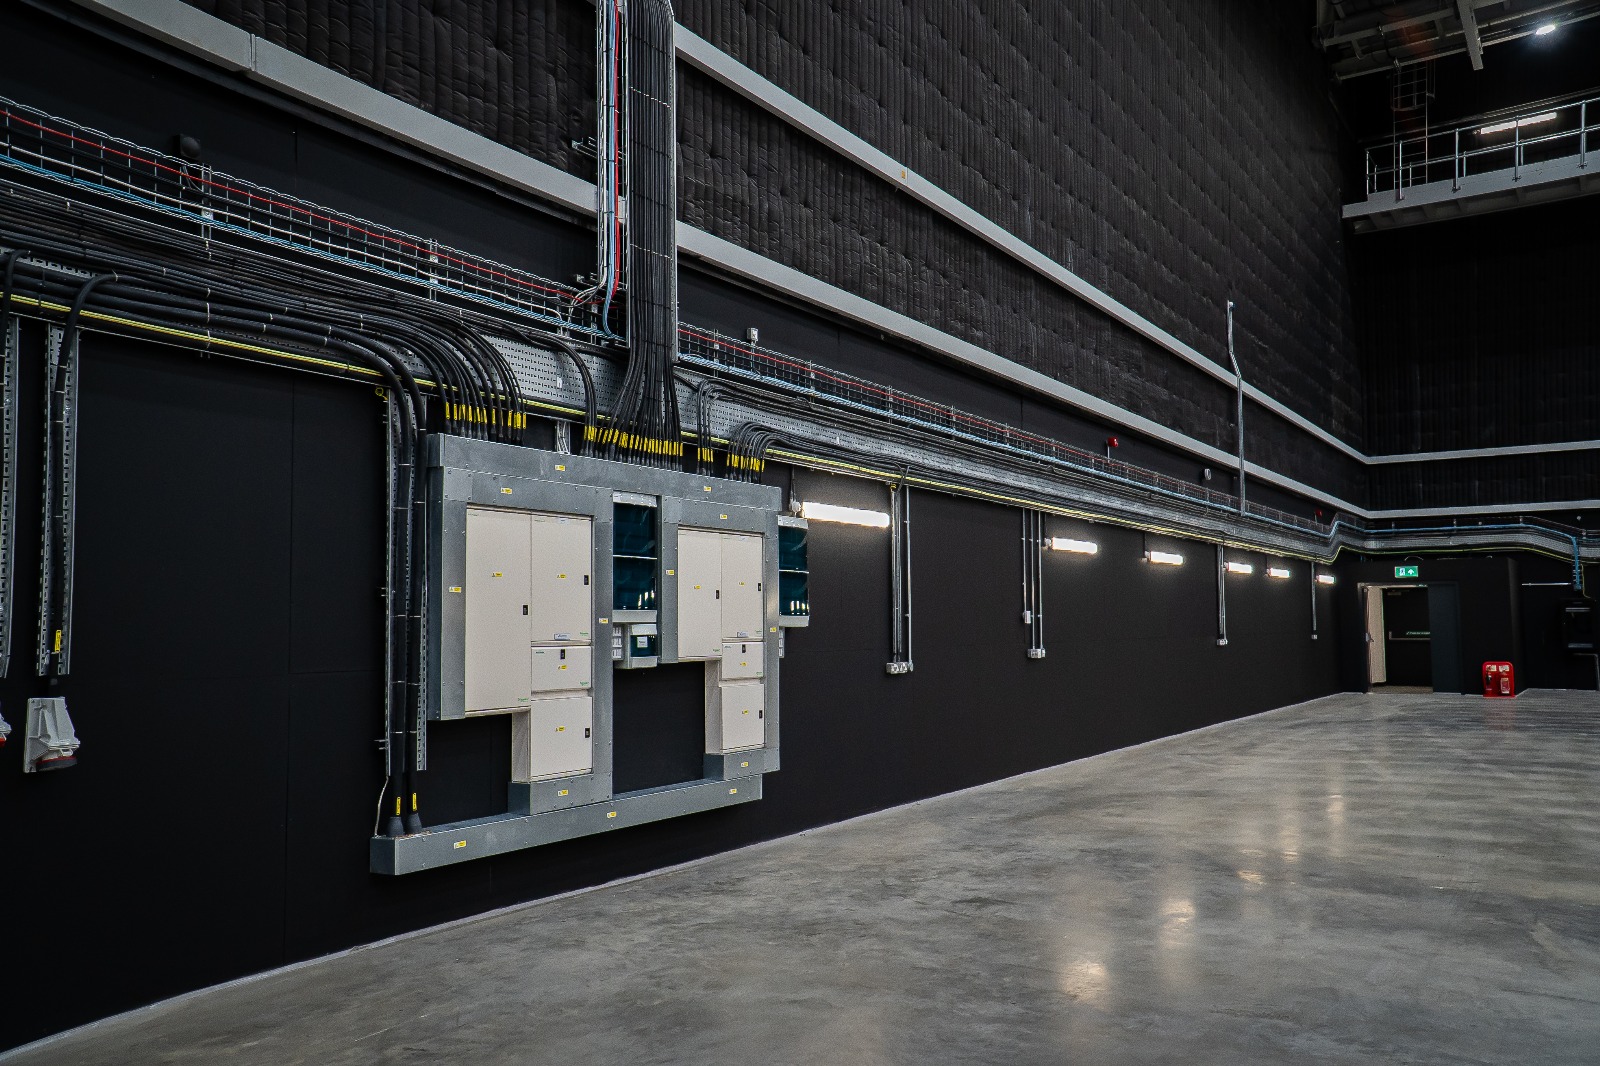
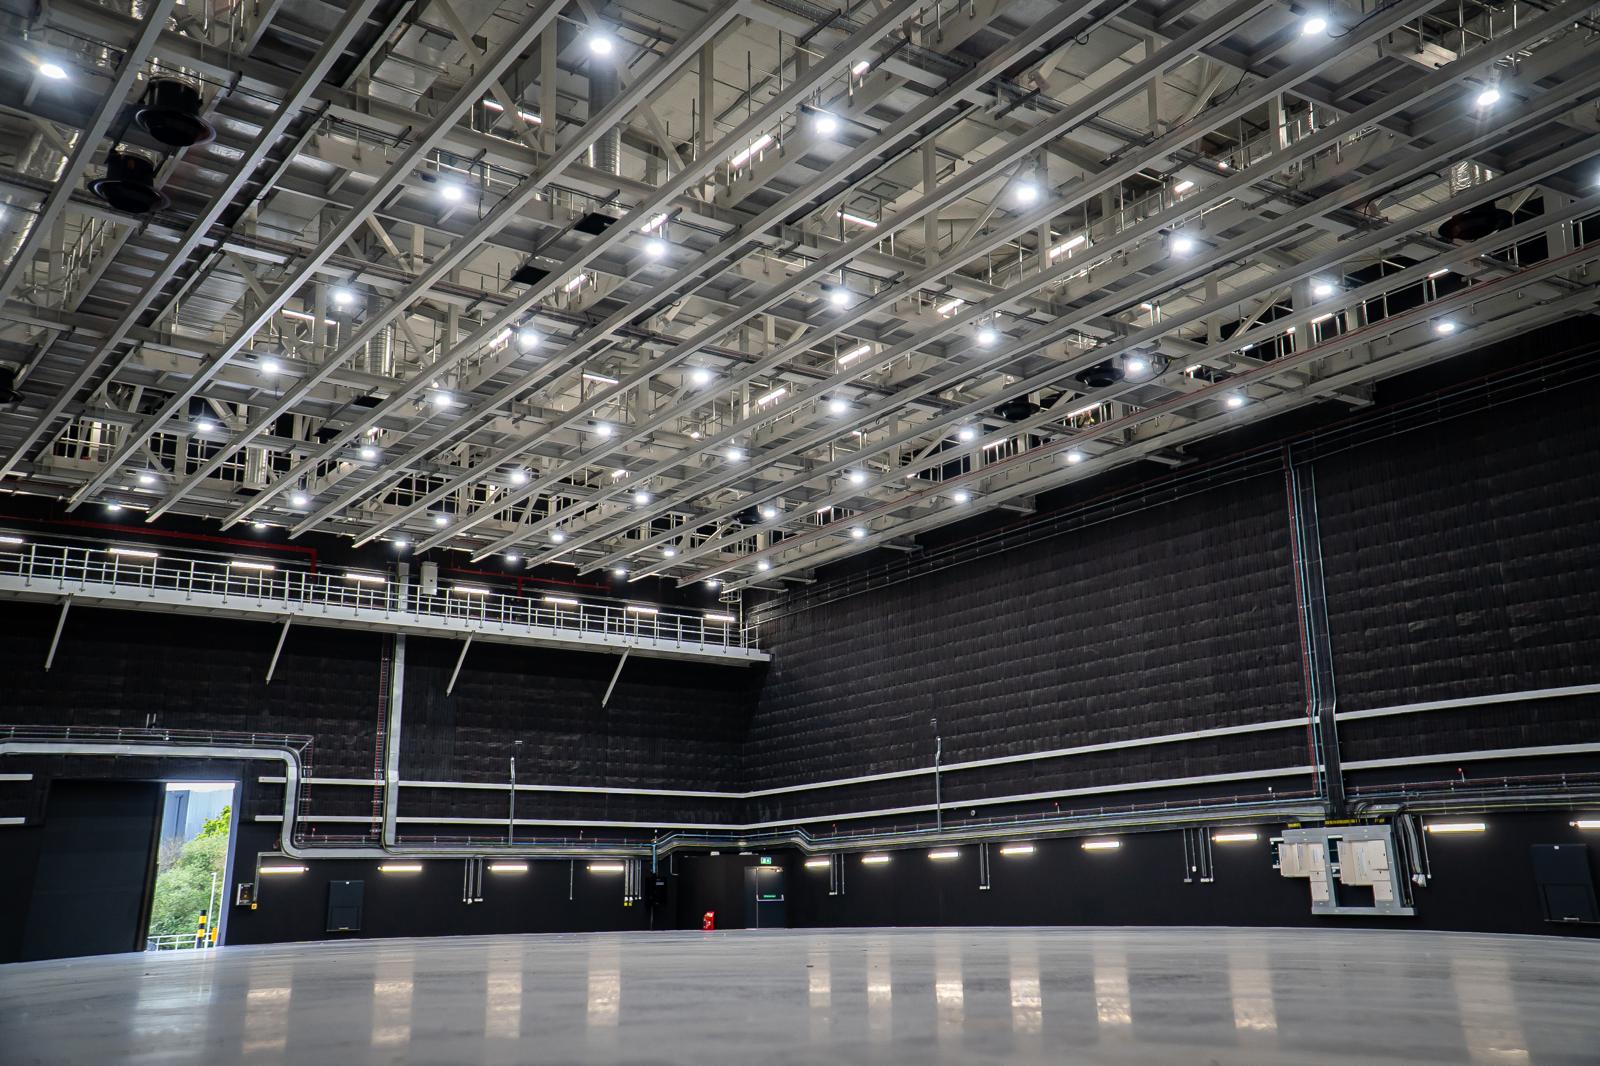
Our engineers, our projects, not stock photography.
Hover to pause. Click a stage to jump.
The standard mains-failure sequence. The times behind it are set by the plant, and confirmed on the witnessed test.
Jane Street
Quadrature
UK Government (MoD)
Rackspace
An operator needed distribution upgraded under a live hall. New busbar, new PDUs, re-fed rows, without a second of customer downtime.
Client identifiers withheld; figures rounded.
M&E is designed alongside the whitespace, so power, cooling and layout fit together from the start. One team, one model, one accountable result.
Power, cooling and layout worked up in one model, so the plant fits the hall it is going into.
Every discipline under one works package, programmed against each other and against the fit-out.
Single-lines, schedules, test certificates and O&Ms handed over as the record of the hall.
A load schedule, a resilience target and the site constraints are enough to start. We will come back with the single-line approach, the plant selection and an outline programme.
Data Centre Lifecycle Experts