
Optronix Optronix
←→ navigate F fullscreen contents

Data centre
design & build.

From first sketch to final handover. Designed in our Whitespace Builder, delivered and certified by our engineers.
Service pack    Commercial in Confidence
→  to begin    F for fullscreen
Contents

What we'll cover.

    The promise

    From first sketch to final handover.

    One accountable partner for the whole build. Not a design here, an installer there, and the gaps between them left as your risk.

    Design-led

    Every hall starts as a model. Layout, power, cooling and cabling designed together, so they can't collide on site.

    One team

    Design, install, test and certify under one roof. One programme, one point of accountability.

    Proven at handover

    Certified, documented and audit-ready. The hall is as easy to operate as it was to commission.

    What's in a build    by domain

    What we design and build.

    Domain 01

    Step by step

    The hall, built up in six steps.

    StructureSlabThe room you haveStructure, slab, soffit height, services, accessFibreCopperPowerCRAHCRAHCOLD AISLECOLD AISLEHOTHOTHOTBusway
    Step 01

    Model first

    From empty room to modelled hall.

    Every rack, busbar run and tap-off is placed before anything is ordered. A change at this stage is a click, not a variation.

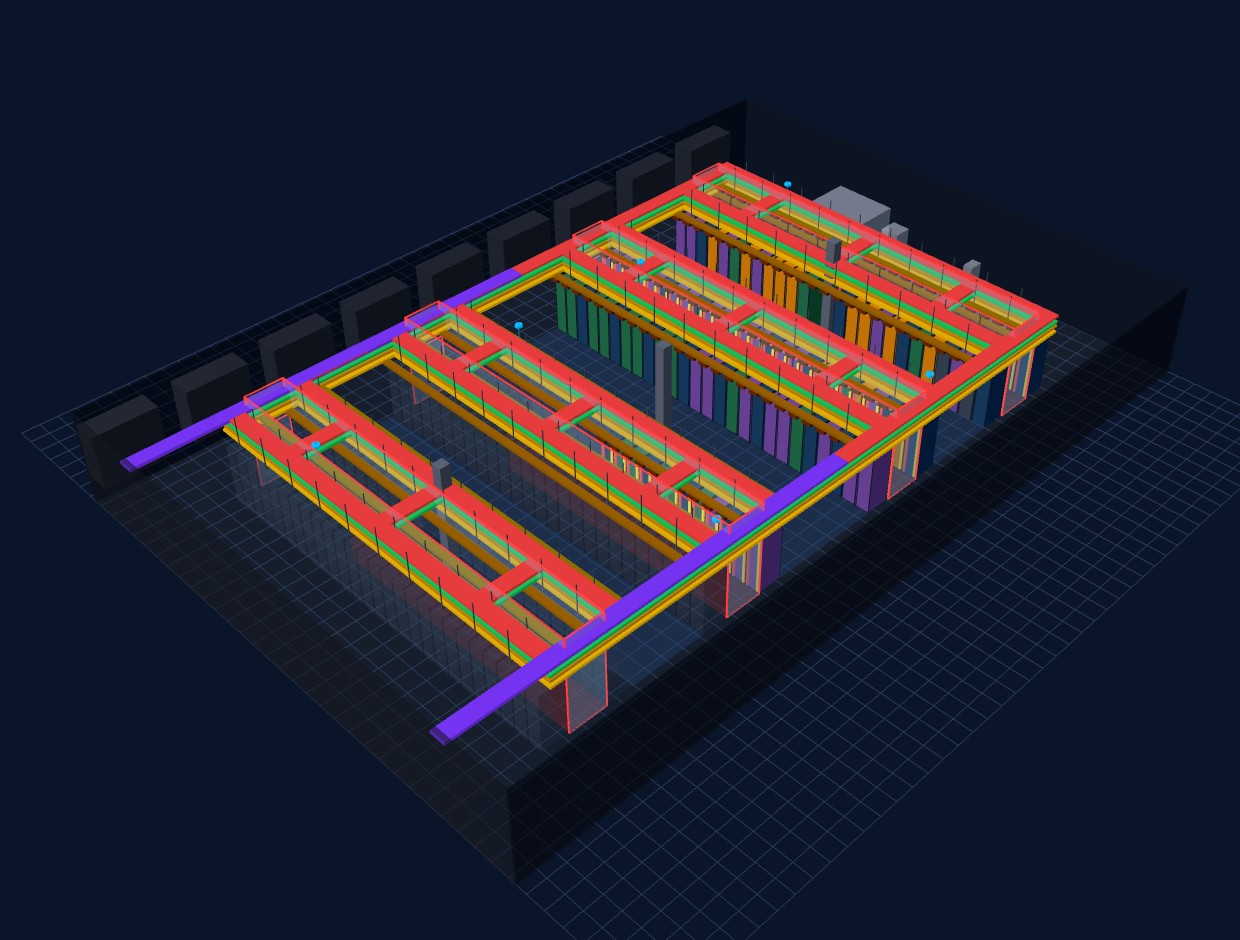
    COLD AISLECOLD AISLE72 racks, four rows, two contained cold aisles, busway over every row
    ?????
    The room you have The hall we model

    Drag the divider.

    The Whitespace Builder

    Three inputs. A modelled hall.

    A data hall modelled in the Whitespace Builder, with containment, busway and rack rows
    A hall in the Whitespace Builder: rack rows, containment tiers and busway, modelled together.

    Room dimensions, target racks and available power. Drag the slider to see the shape of what comes back.

    Target racks 60

    Send us room dimensions, target racks and available power. The Whitespace Builder does the rest. Indicative figures; every engagement is scoped properly and every design is verified by an engineer before we commit numbers.

    The take-off

    The model is the price.

    Rack rows4
    Racks per row18
    From the model

    Schedule of quantities

    LineQuantityPriced as

    Illustrative quantities from a modelled hall; your schedule comes from the approved design.

    Why model-first wins

    Priced, drawn and built from one model.

    One model produces the drawings, the schedule of quantities and the price, so the three cannot drift apart between the design and the site.

    Priced from the design

    Pricing comes from the same system as the drawings. Move a row and the price moves with it. No re-quoting cycle.

    Hours, not weeks

    A modelled hall and a budget come back the same day for most rooms. Decisions keep their momentum.

    No translation loss

    The drawings issued to site come from the approved model. What's built is what you signed off.

    How we deliver

    Survey to handover, one owner.

    Six stages, one accountable team. Hover to pause, click a stage to jump.

    Stage 01

    Each stage hands something over
    The programme

    Eleven weeks, door to live.

    Optronix on siteSuppliers and lead timesMilestone
    Drag through the weeks
    Done
    Under way
    Coming next

    An indicative eleven-week programme, the shape of the one behind the case study later in this pack. Yours is set from the survey and the design.

    Our engineers

    Where our engineers have worked.

    USAUKEuropeMiddle EastAustralia
    Test and commission

    Proven before we call it done.

    Nothing is taken on trust at handover. Every link, every circuit and every aisle is proved, and the results are handed over rather than summarised.

    Every link certified

    Copper and fibre tested to their category and handed over as results. No sampling.

    Power proven under load

    Distribution load-tested and protection checked before any production load arrives.

    Airflow verified

    Containment checked and airflow measured against the design, aisle by aisle.

    Labelled to the scheme

    Every rack, port, panel and circuit labelled to the same scheme as the drawings.

    As-built drawings

    Layout, containment, power and cabling as installed, not as designed.

    Rack elevations

    What is in every rack, and where every port is patched.

    DCIM-ready records

    Asset and connectivity records in a form your DCIM or operations team can take on day one.

    Snags closed first

    The snag list is worked down and signed off before we call the hall complete.

    To standard TIA-942 and ISO/IEC 11801 disciplines throughout, designed and installed to the standards your auditors ask about.
    The build

    Our sites, mid-delivery.

    One team designs the hall and builds it.
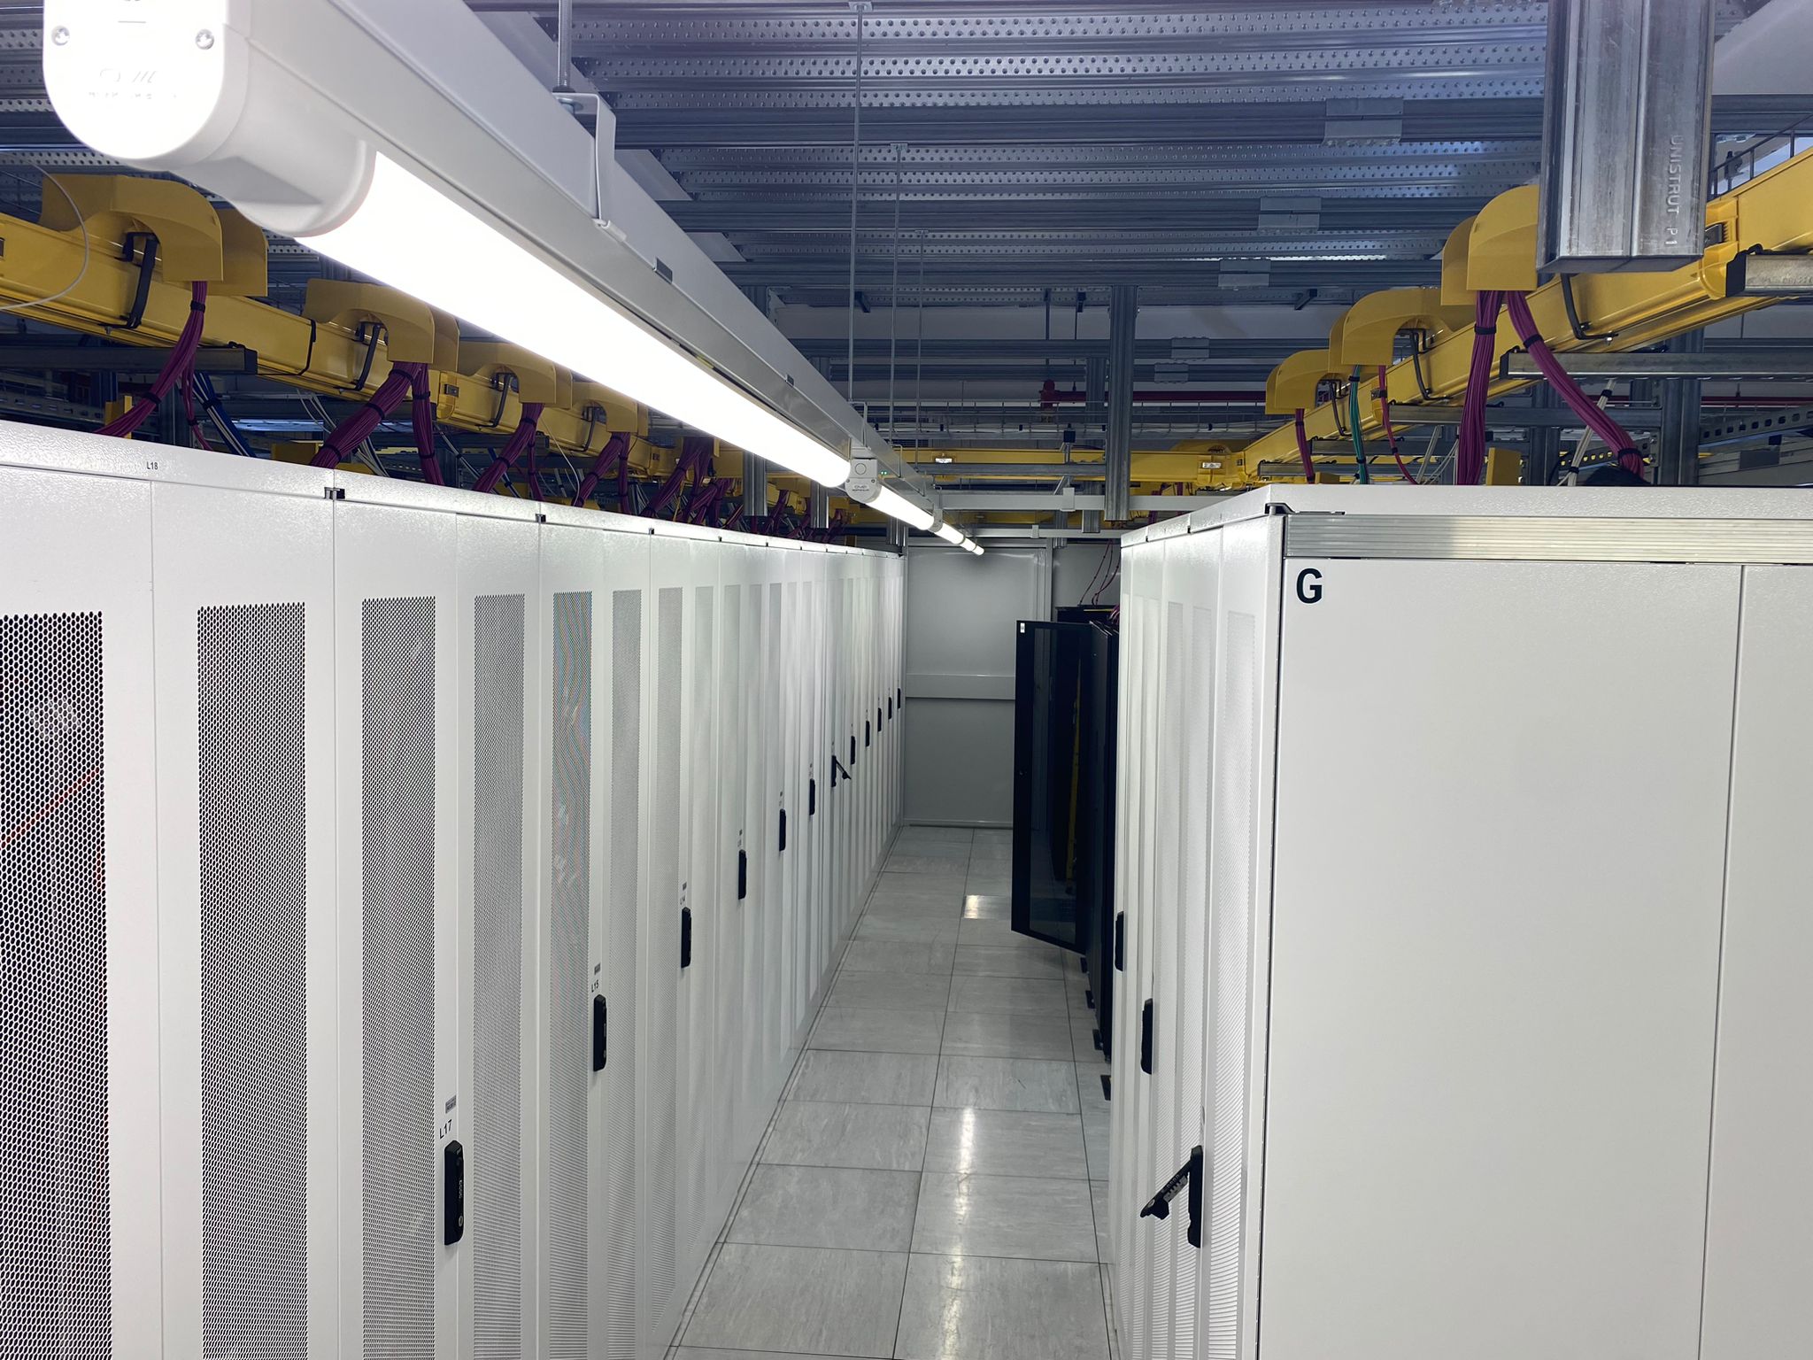
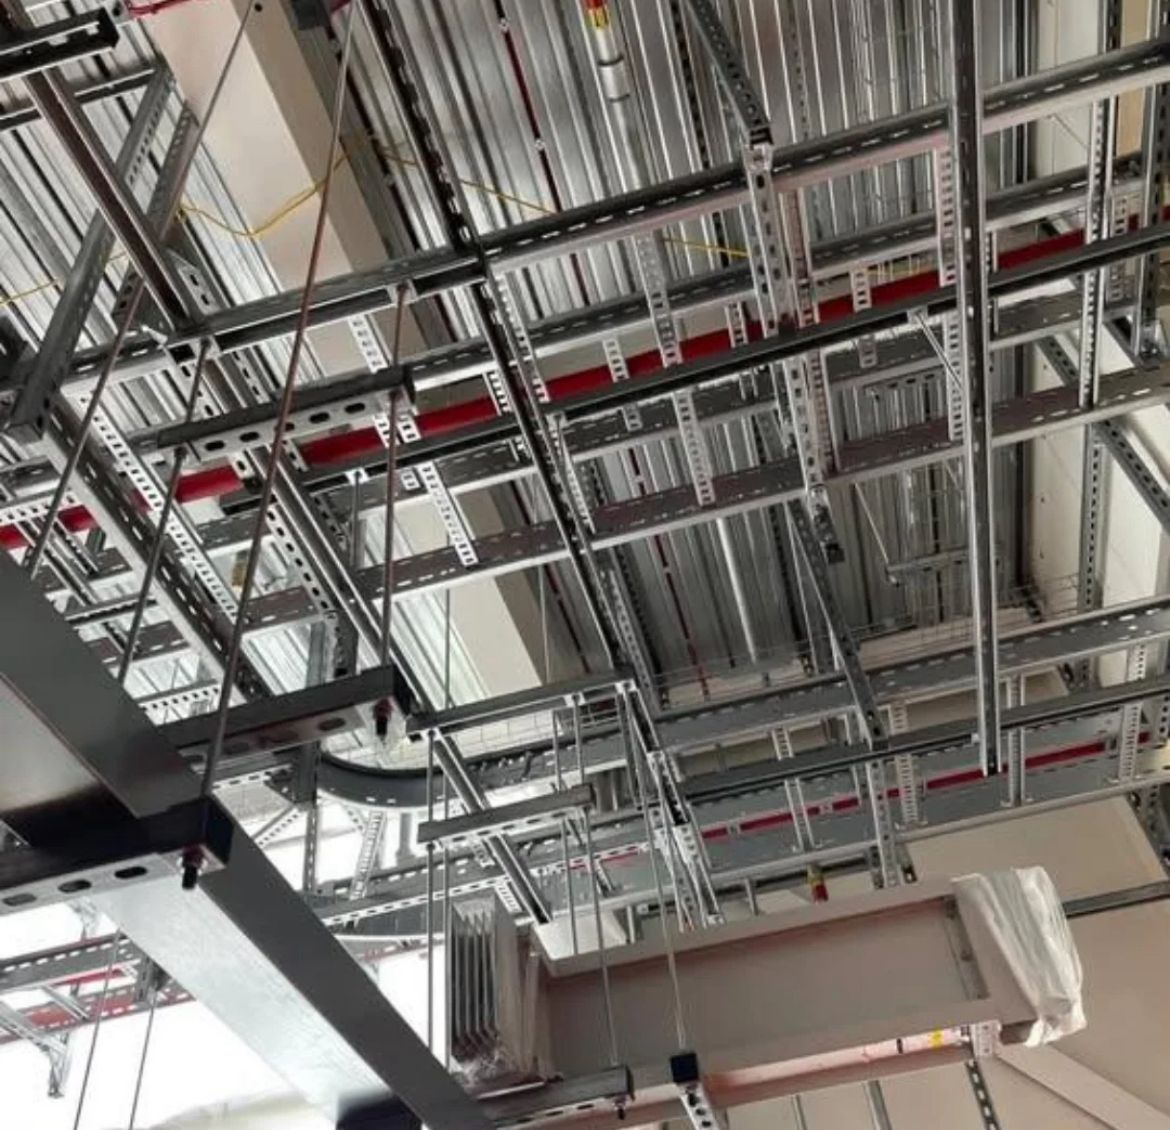
    Data hall fit-out in progress
    Data hall fit-out in progress
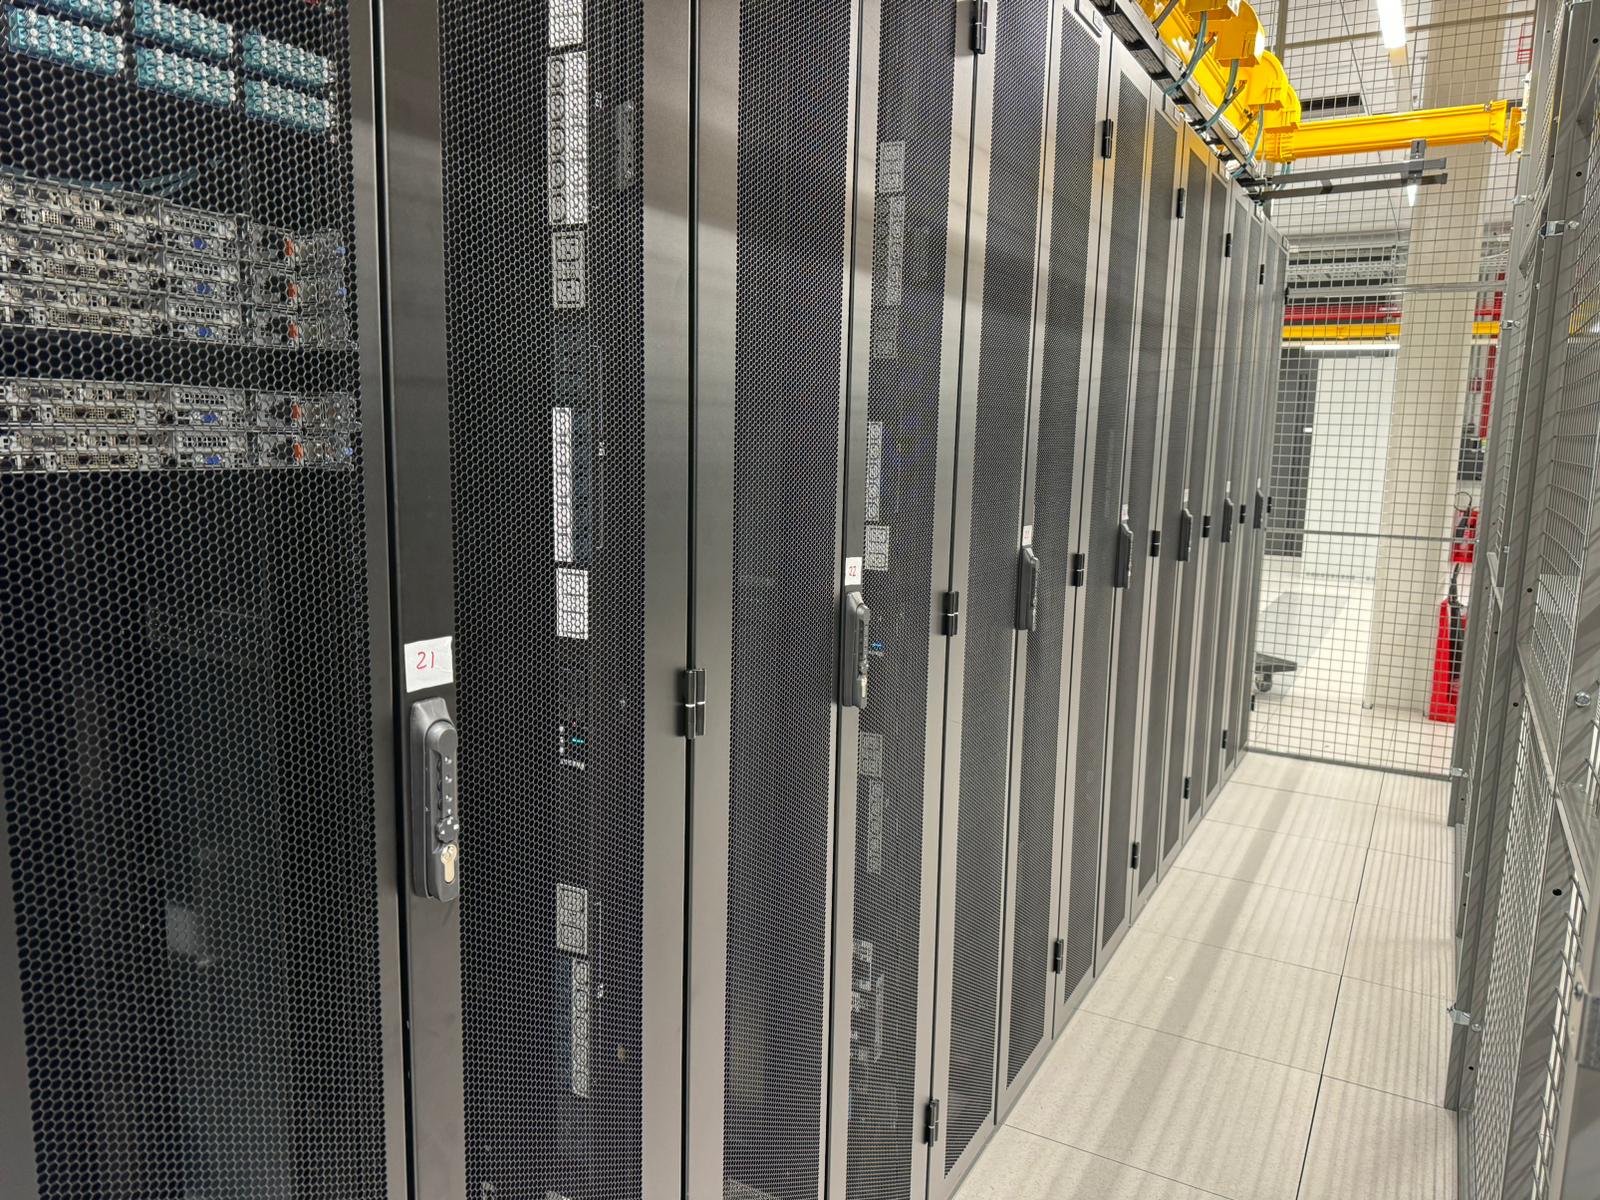
    Secure cage construction
    Secure cage construction
    Aisle containment going in
    Aisle containment going in
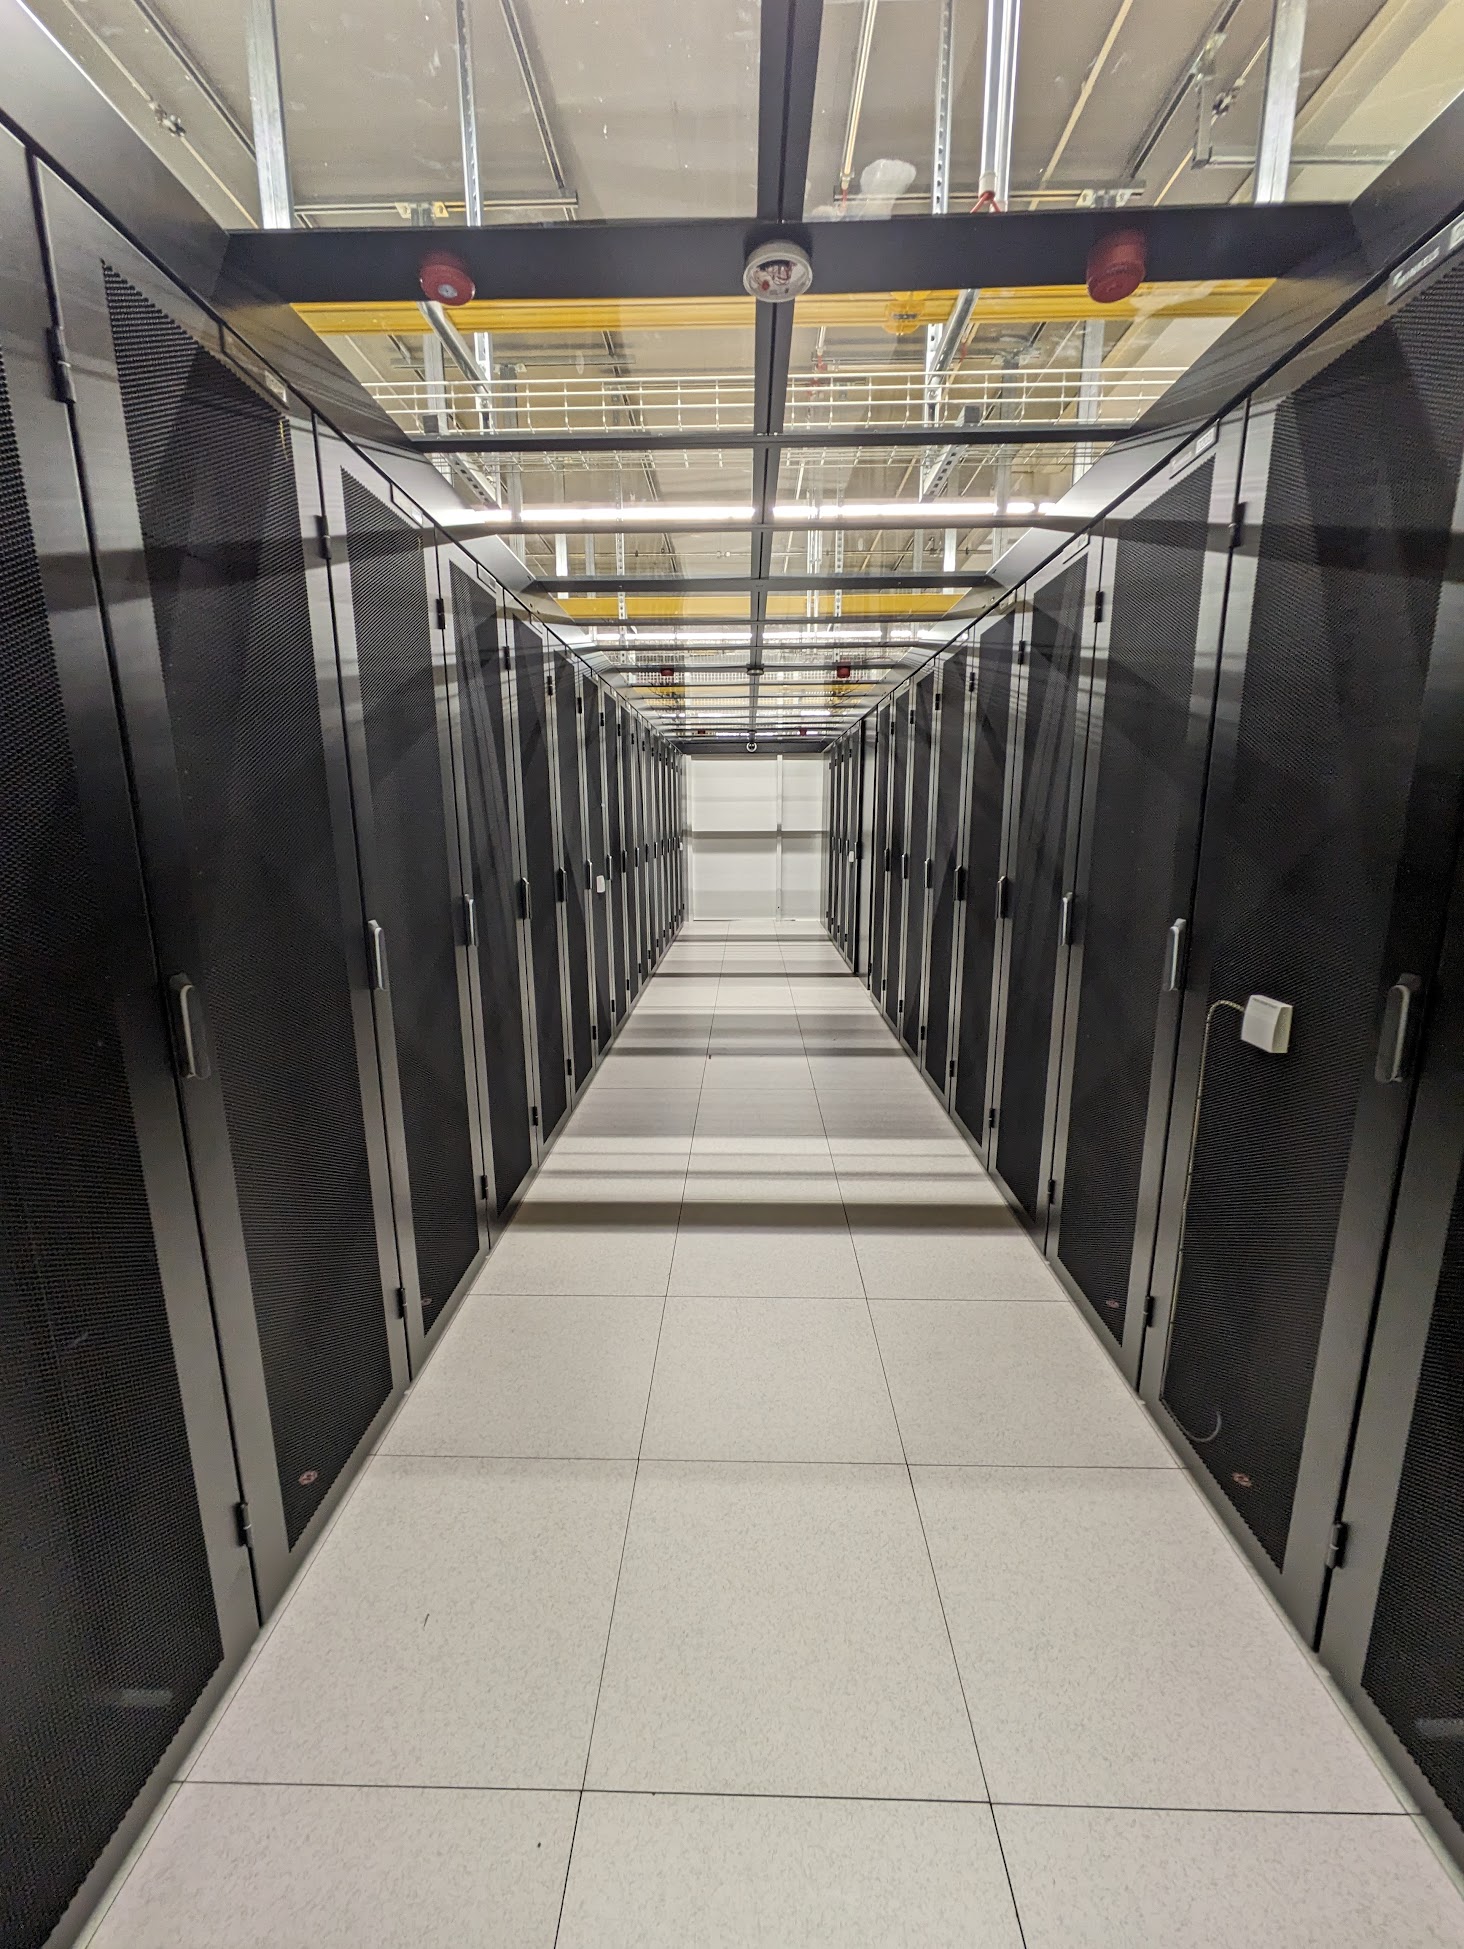
    The finished aisle
    The finished aisle

    Our engineers, our projects. Not stock photography.

    Proof    redacted

    72 racks. Eleven weeks. Door to live.

    A financial services client needed a new hall designed, built and commissioned inside a quarter, from an empty room to production load.

    Financial servicesUKNew build
    72racks designed, built and commissioned
    11weeks from survey to production load
    0variations after design sign-off

    Client identifiers withheld; figures rounded.

    Why Optronix

    Hyperscale discipline, whatever the size.

    Our team has designed infrastructure for some of the largest data centre campuses in the world. The same discipline goes into every hall we deliver, whether it is twenty racks or two hundred.

    Because we cover the whole lifecycle, the team that designs and builds your hall is the same partner that helps you choose it, migrate into it, and run it.

    Model first

    Every hall is modelled before anything is ordered. A change at that stage is a click, not a variation.

    Install to standard

    TIA-942 and ISO/IEC 11801 disciplines throughout, with separation, pathways and labelling done the same way every time.

    Certify everything

    Every link certified, power proven under load and airflow checked against the design, with the results handed over.

    Related decks

    More detail, deck by deck.

    Next step

    Tell us the room.
    We'll model the hall.

    Room dimensions, target racks and available power are enough to start. We will come back with a modelled hall, a budget and an outline programme.

    Data Centre Lifecycle Experts