
Optronix Optronix
←→ navigate F fullscreen contents

Whitespace design
& fitout.

From an empty shell to a live hall. Layout, containment, power distribution and cabling, designed in our in-house Whitespace Builder, delivered and certified by our engineers.
Service pack    Commercial in Confidence
→  to begin    F for fullscreen
Contents

What we'll cover.

    Where it sits

    The middle of the lifecycle.

    Most clients meet us at one of three moments. This pack is about the middle one, the point where an empty room has to become a working data hall.

    Before

    Select

    Sourcing, feasibility and facility audits. We help you find and choose the right site, powered by real market data.

    This pack

    Design & fit out

    Layout, containment, power and cabling, designed in our builder, installed, tested and certified as one accountable package.

    After

    Operate

    DCOps, smart hands and managed services once you're live. The same team, through the life of the hall.

    Scope of this pack It starts at an empty room and finishes at a tested, certified hall with the drawings and records to run it.
    Scope    by domain

    What's in a fitout.

    Hall board Row ARow BRow CRow D

    Element    what we deliver

    The model is drawn in this order on every job: rows first, then containment, power, cabling, enclosure and the record that goes with them.

    How we design

    See the hall before we build it.

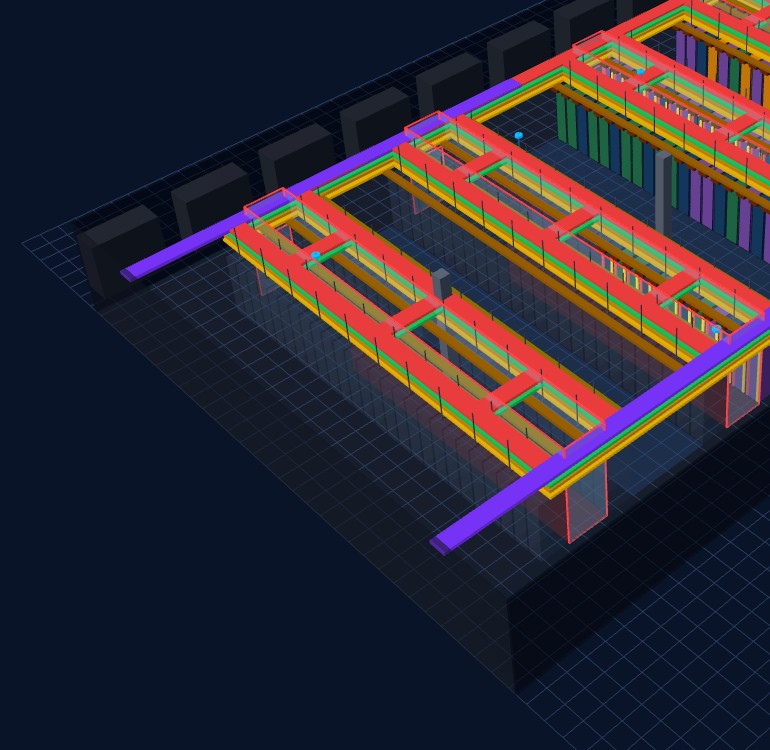
    • Every rack, busbar run and tap-off is placed in our in-house Whitespace Builder, in 2D plan and full 3D, before anything is ordered.
    • Layout, containment, power and cabling are designed together, so they can't collide on site.
    • You review and approve the model. A change is a click at design stage, not a variation on site.
    • Issued drawings come from the model, so what's built is what was agreed.
    • The model is the bill of quantities. Pricing comes from the same system as the design. Move a row, and the price moves with it, instantly.
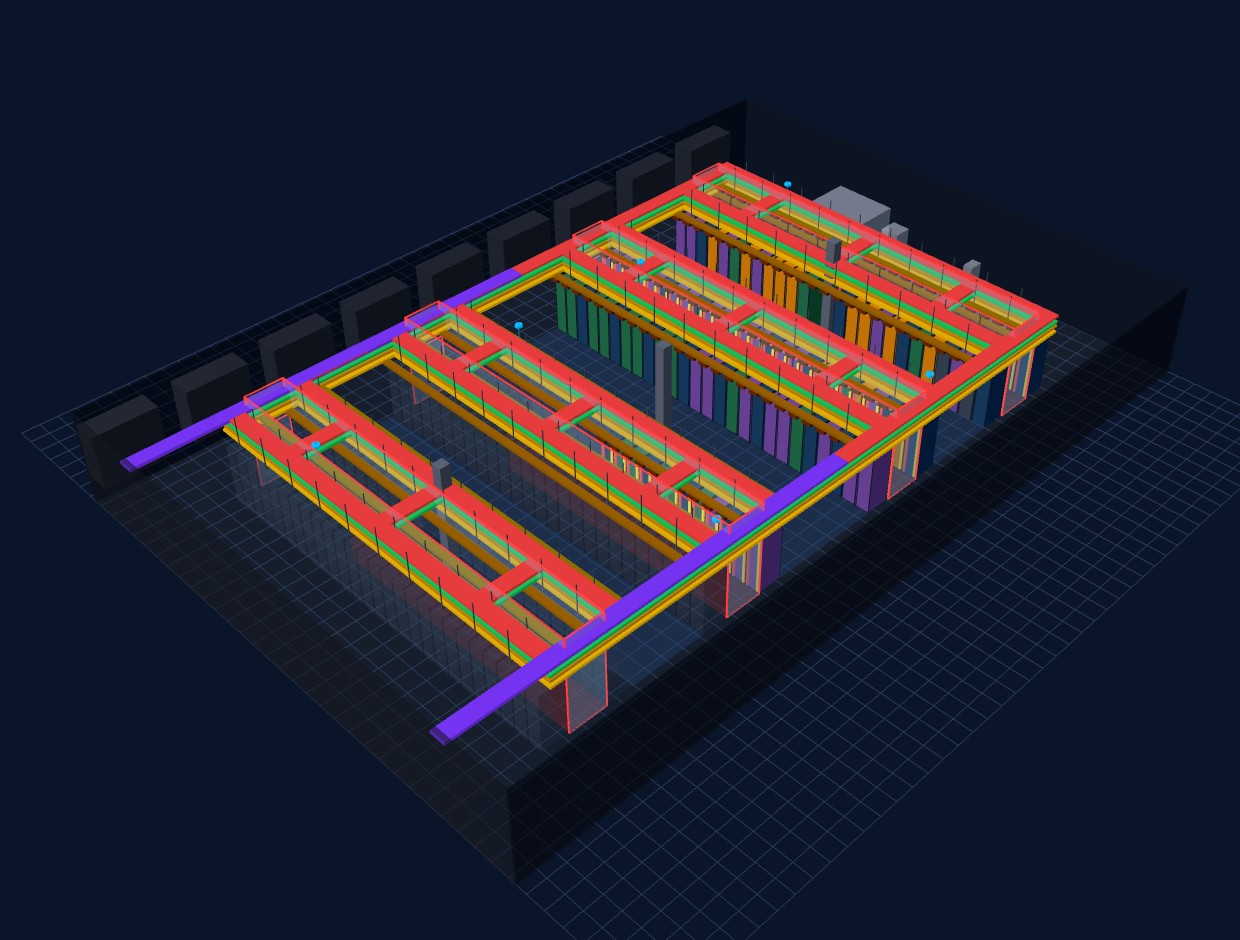
    A data hall modelled in the Optronix Whitespace Builder, showing rack rows, containment, busbar runs and cable tiers
    The Whitespace Builder. The drawings, the quantities and the price all come out of this one model.
    Speed to design    in-house tooling

    Hours, not weeks.

    Because the Whitespace Builder and our pricing engine are one system, a workable design and a budget price don't need a fortnight of workshops. Send us almost nothing, and get back a designed hall the same day.

    All we need

    • Room dimensionsA drawing, or even a phone photo of a floor plan.
    • Target racks or densityHow many cabinets, or the kW you need to land.
    • Available powerWhat the building can give us. Everything else, we derive.

    What comes back, same day

    • A modelled hallLayout, containment, power and cabling, in 2D and 3D.
    • A budget price from the modelItemised quantities, not a lump sum.
    • A review callWalk the model together, change it live, reprice as we talk.

    Vendor-neutral throughout. The model specifies what fits your hall, not what anyone happens to stock.

    The power path

    Designed to the tap-off.

    Slab Floor spare position A B Hall board A and B Data tiers, on their own copper and fibre, separated One cabinet, both feeds Earth bar

    Design disciplines

    Density first. Airflow always.

    A hall is sized for the load it has to carry. Everything else in the design follows from that.

    Density-first

    kW per rack drives the layout, cooling strategy and power design, not floor area. We size for the load you'll run, not just the space you have.

    Airflow & containment

    Hot and cold air never mix. Containment, blanking and sealing are designed in from day one, the cheapest efficiency you'll ever buy.

    Growth headroom

    Pathways, power and space sized so the next expansion is an addition, not a rebuild. Day-one fill is planned alongside the end state.

    To standard

    TIA-942 and ISO/IEC 11801 disciplines throughout, with every cabling link tested, certified and documented at handover.

    How we deliver

    One accountable owner, survey to handover.

    One project manager owns the programme, the risk and the record from the first survey to the handover pack.

    Case study    identifiers redacted

    A new hall, inside a live building.

    Confidential enterprise client United Kingdom Live environment Fixed programme window

    The challenge

    An empty space needed to become a production data hall, with racks, containment, A+B power distribution and a fully certified cabling plant, inside a building that stayed operational throughout, against a fixed delivery window.

    Our approach

    The full hall was designed and approved in our Whitespace Builder before procurement. Delivery ran in coordinated stages, containment, busbar, racks then cabling, with out-of-hours working around the client's live operations.

    Every rack position, busbar run and tap-off was placed in our Whitespace Builder and approved before order.

    96rack grid positions
    54racks live day one
    1.5 MVAdesign load
    8busbar runs (A+B)
    108tap-offs installed

    Client identifiers, location detail and commercial terms withheld. Figures rounded.

    Working in a live building    how we work

    Building a hall around a working building.

    Loading bay Service yard Occupied offices Occupied offices In use In use Goods lift Stairs Live risers Protected route through the floor Screened works area The new hall Laydown, off the occupied floor Sign-in
    06:0010:0014:0018:0022:0002:0006:00
    Building occupied, quiet works only
    Noisy works
    Isolations and cutovers

    Illustrative plan and working windows. The real route, hours and permits are agreed with the building before the programme is fixed.

    Case study    the result

    Delivered. Certified. Documented.

    Delivered to the agreed programme. Staged works, out-of-hours where it mattered, no surprises at the end.

    Zero disruption to live operations. The client's building carried on working around the build, and never noticed it.

    Every cabling link tested and certified. Saved results, provably to spec and audit-ready at handover.

    Documented handover. Labelling, as-builts and DCIM-ready records, so the hall is as easy to operate as it was to commission.

    Reference calls with the client can be arranged under NDA.

    On the tools

    Our work, not stock photography.

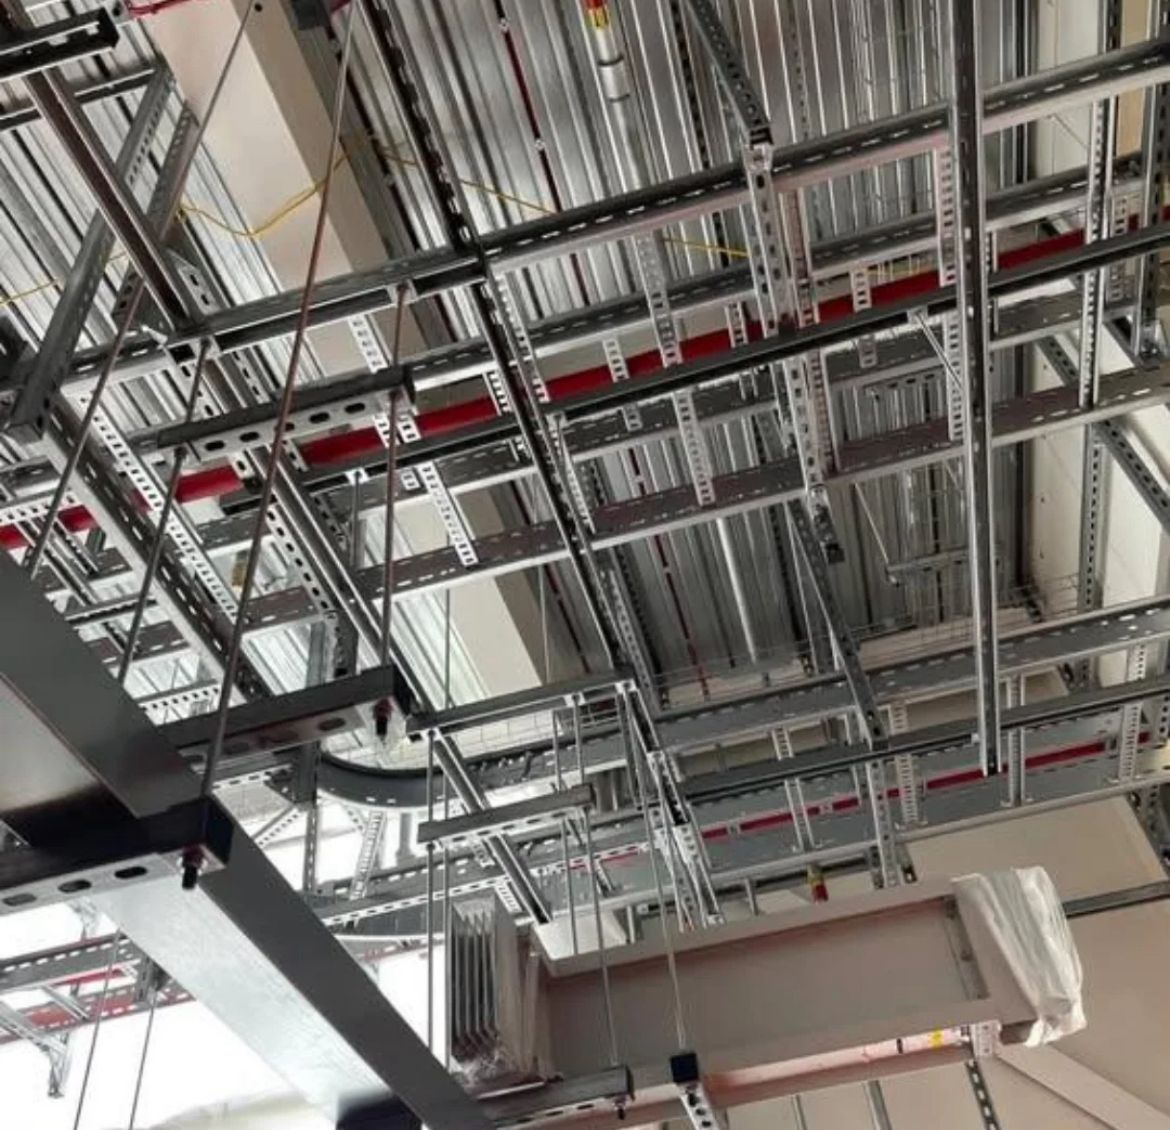
    Overhead containment tiers installed in a data hall
    Containment tiers, set out before a cable arrives
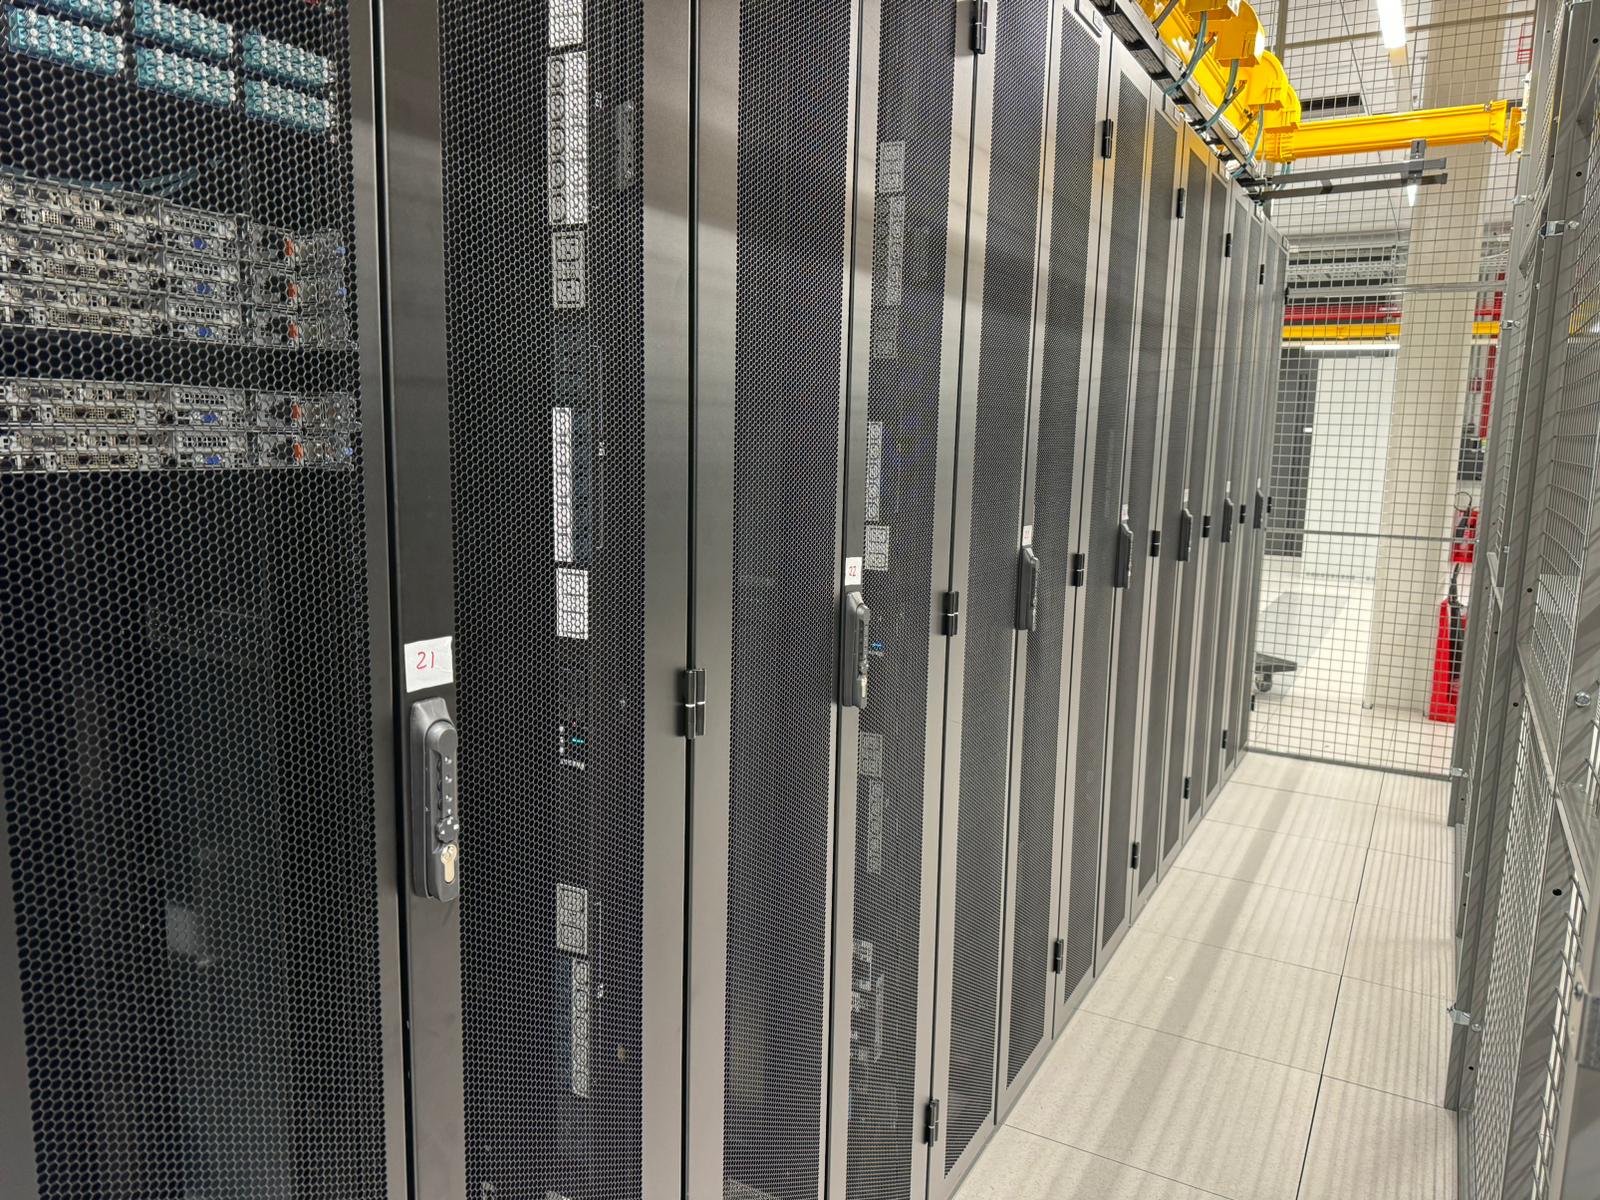
    A cabinet row with overhead trunking above the aisle
    Cabinet row with overhead trunking
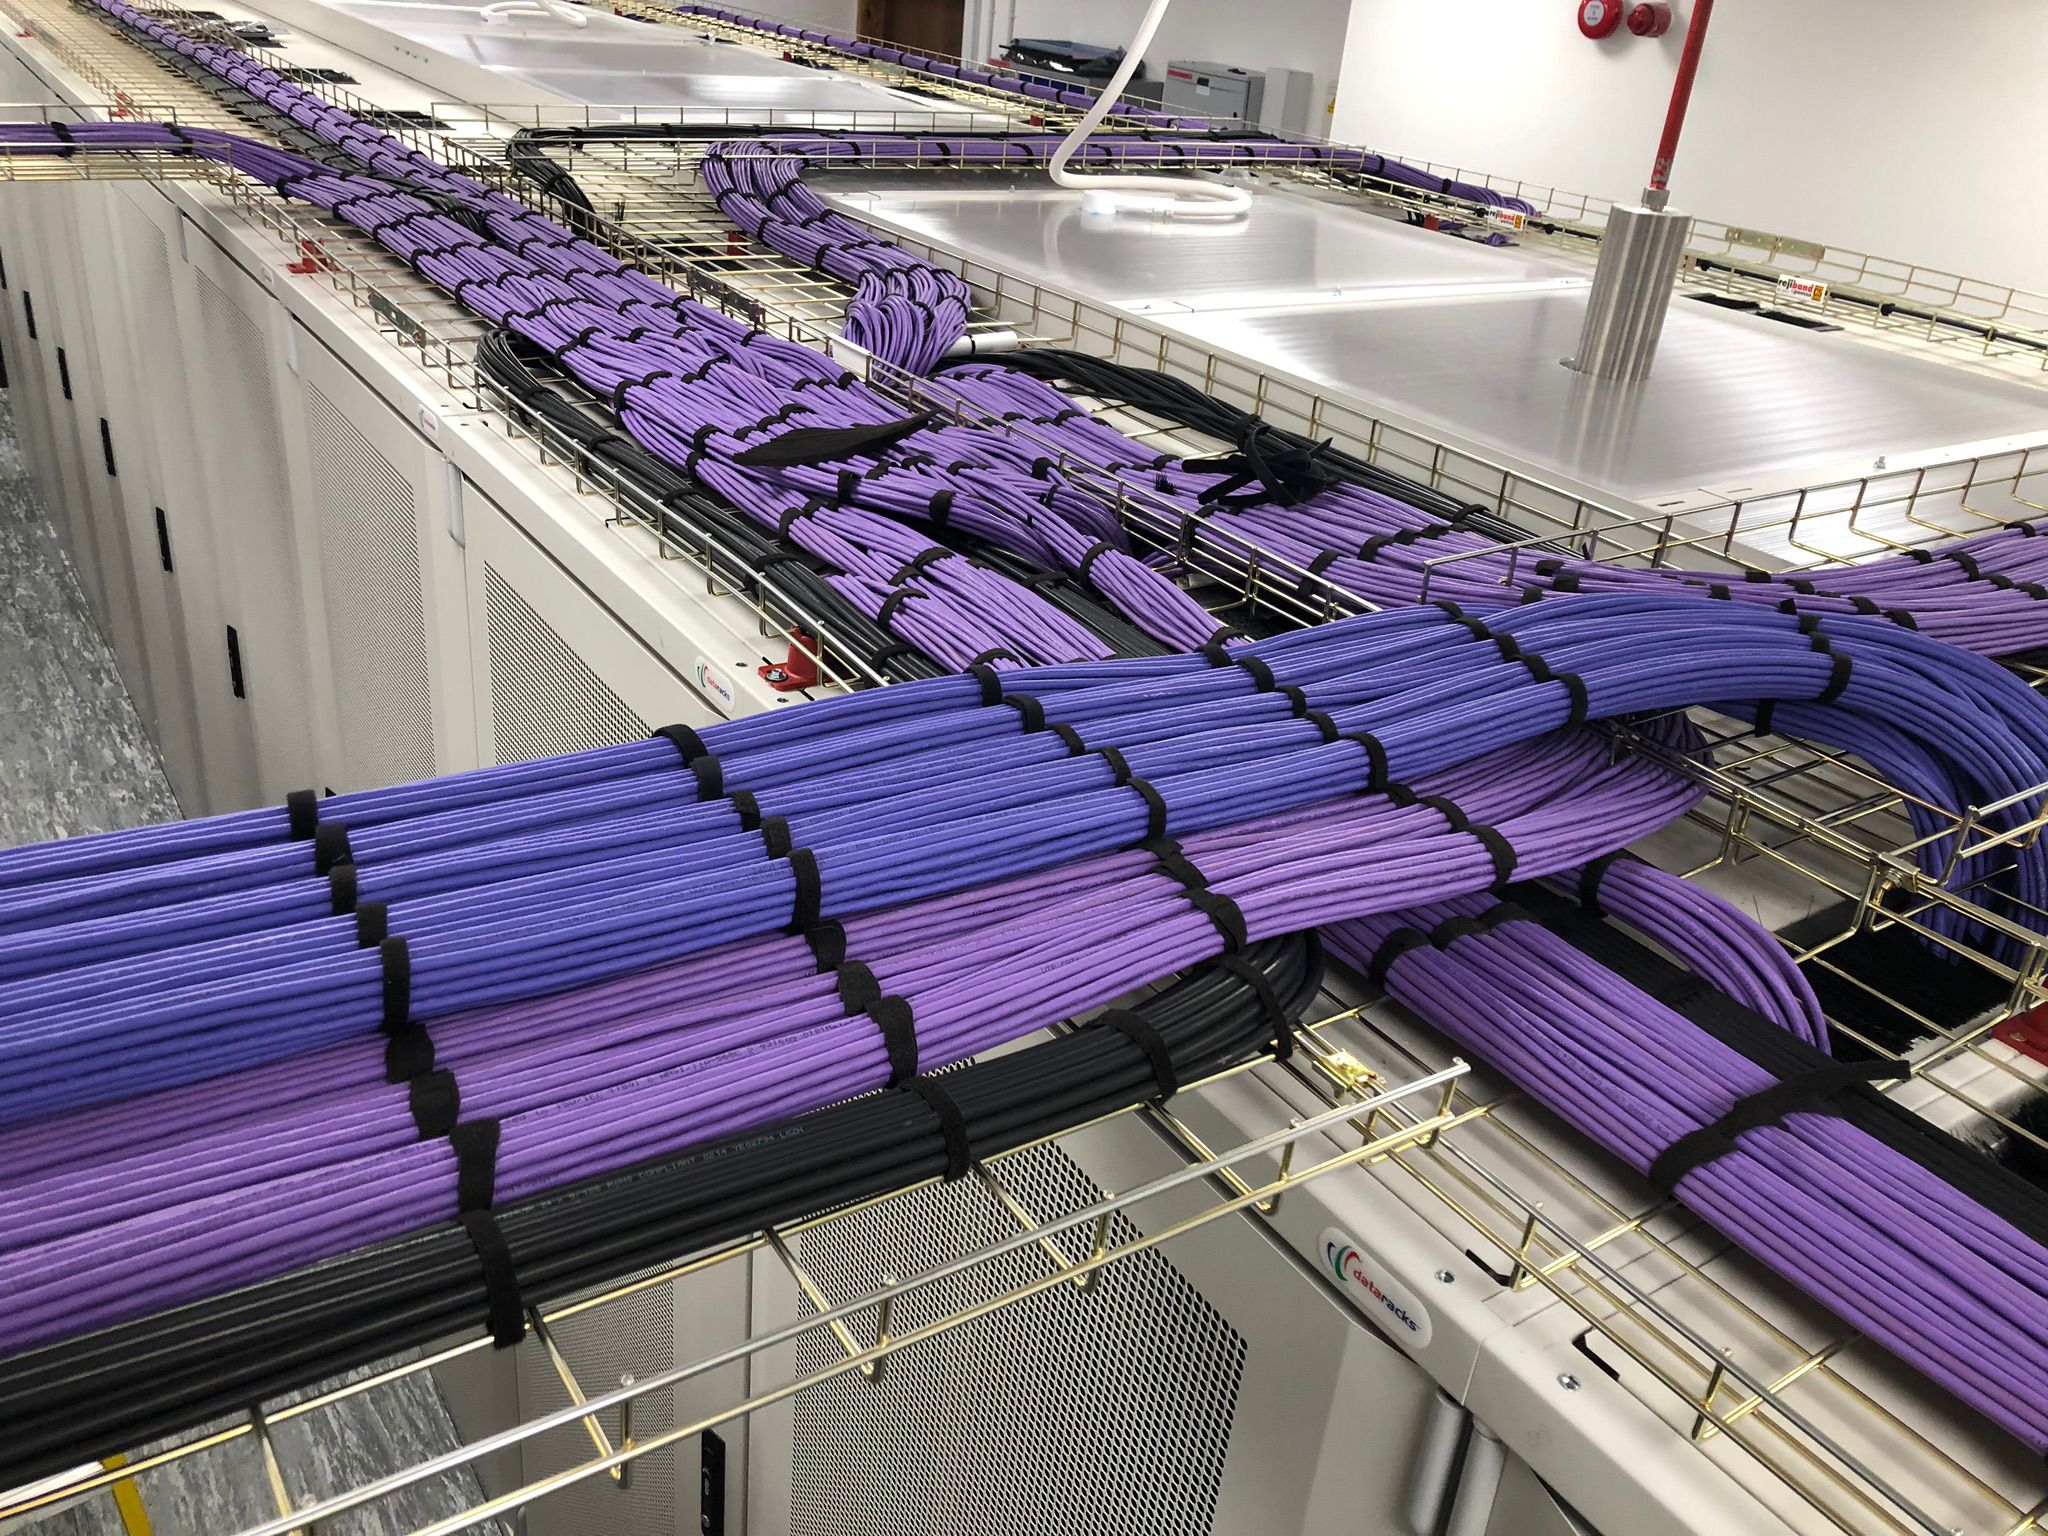
    Copper bundles dressed into basket tray above a cabinet row
    Copper bundles dressed into basket tray
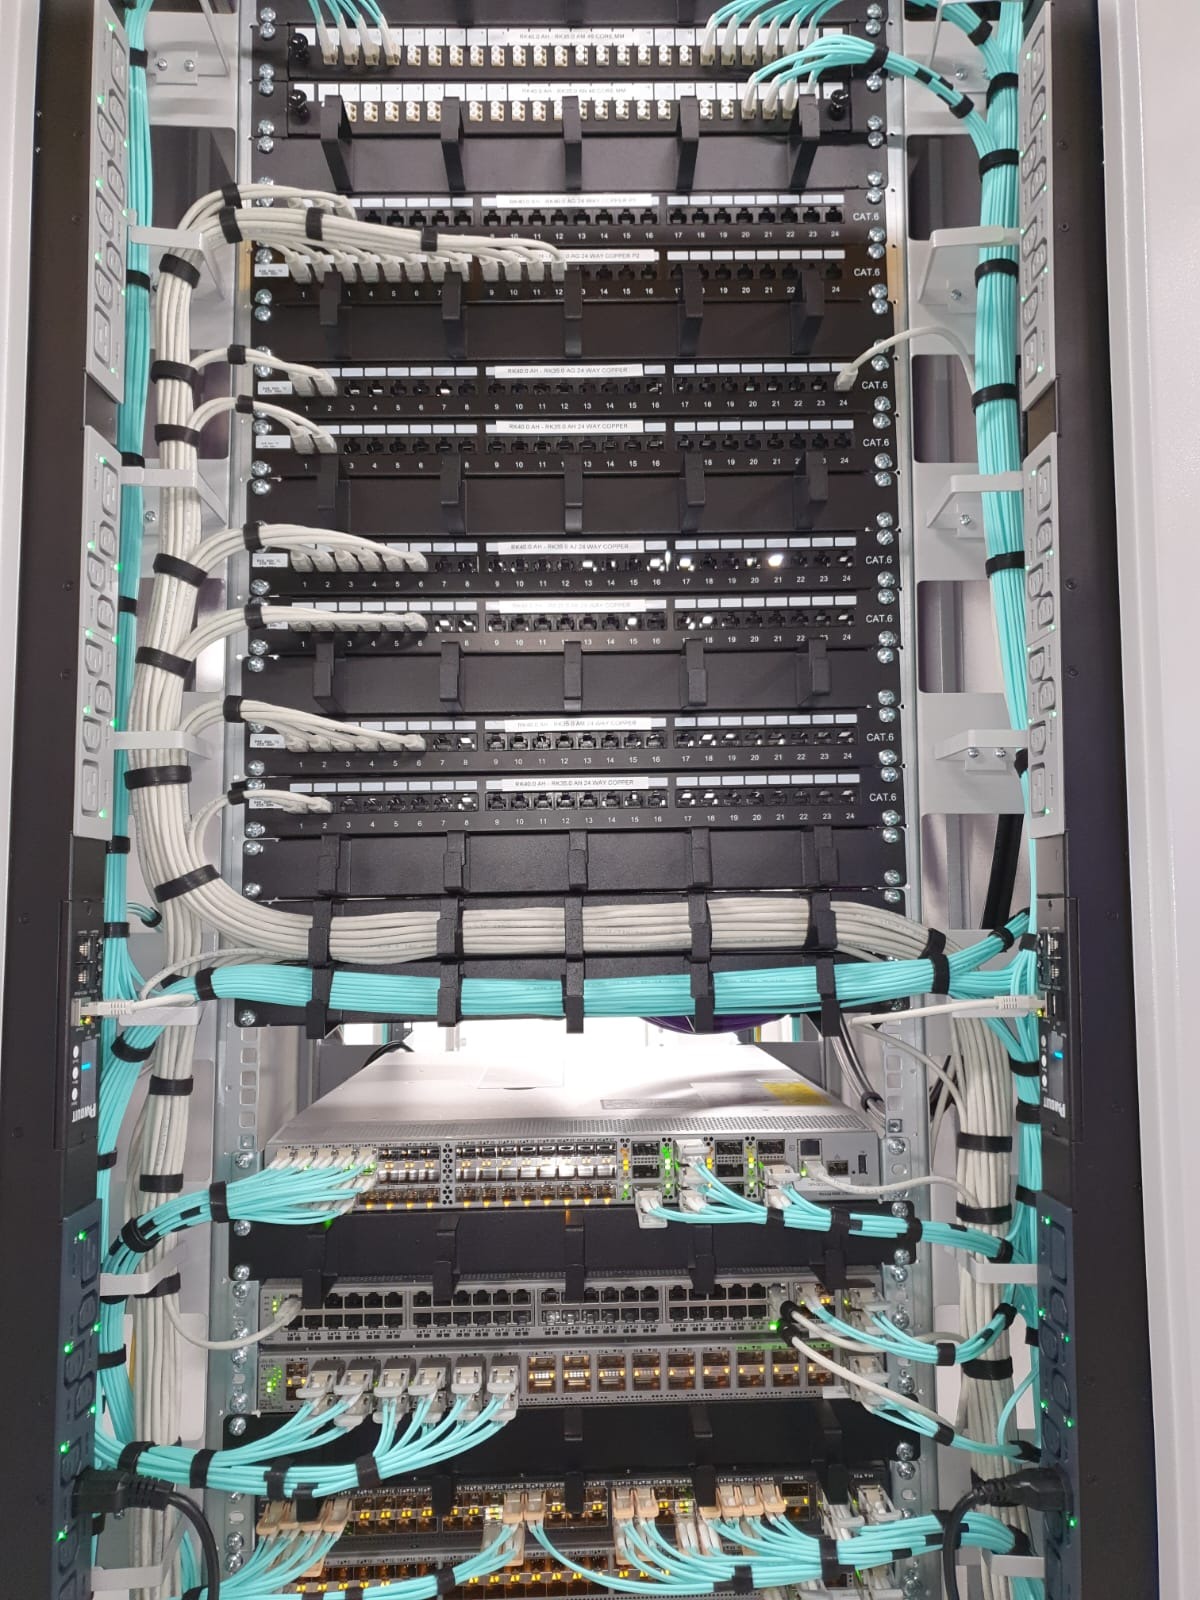
    Patch panels, fibre and switches patched and labelled in a cabinet
    Patched, labelled and ready to certify
    Standards

    Built to standard. Proven on day one.

    01

    TIA-942    ISO/IEC 11801

    Layout, separation, pathways and cabling designed and installed to the standards your auditors will ask about.

    02

    Tested & certified

    Every link tested with calibrated instruments and certified with saved results, provably to spec on day one.

    03

    Documented & handed over

    Labelling, as-builts and DCIM-ready records at handover, so the hall is as easy to operate as it was to commission.

    Example Permanent link test result PASS
    Link IDA-01-14
    PositionRow A, cabinet 01, panel 2 port 14
    StandardISO/IEC 11801, permanent link
    InstrumentCalibrated field tester, certificate in the pack
    RecordSaved result, as-built drawing, label reference
    Insertion lossmargin
    NEXTmargin
    Return lossmargin
    Lengthwithin limit
    Example of the result sheet held for every link. Values shown are illustrative; yours carry the measured figures and the tester's calibration reference.
    Our people

    Where our engineers have worked.

    USAUKEuropeMiddle EastAustralia
    Why Optronix

    Hyperscale discipline,
    whatever the size of your hall.

    Our team has designed infrastructure for some of the largest data centre campuses in the world. The same discipline, model first, install to standard, certify everything, goes into every hall we deliver, whether it's twenty racks or two hundred.

    And because we cover the whole lifecycle, the team that designs and builds your hall is the same partner that helps you choose it, migrate into it, and run it.

    One accountable package Design, supply, installation, test and certification, documentation and handover, under one contract and one project manager.
    Related decks

    More detail, deck by deck.

    Next step

    Send us the room.
    We'll model the hall.

    A drawing or a photo of the floor plan, a rack count or a target density, and what the building can give us for power. You will get a modelled hall in 2D and 3D, a budget price from the model, and a call to walk through it.

    Data Centre Lifecycle Experts