
Optronix Optronix
←→ navigate F fullscreen contents

Rack, stack
& patch.

The hands that build the hall. Kit installed, cabled and patched cleanly, to standard, documented.
Service pack    Commercial in Confidence
→  to begin    F for fullscreen
Contents

What we'll cover.

    The proposition

    The hands that build the hall.

    The unglamorous work that everything depends on, done cleanly, to a scheme, and documented so the next person isn't guessing.

    Clean installs

    Bayed, earthed, cable-managed and powered to a consistent standard.

    Patched to a scheme

    Structured, labelled patching, not a bird's nest that fights you at every change.

    Documented

    As-builts and records handed over, so the hall is workable on day one.

    How it is delivered The works package is delivered by Optronix, to one programme, with one site team and one set of site rules.
    Rack, stack and patch    step by step

    What we do.

    Rack

    Element    what we deliver
    Recorded as we go Elevations, patching and labels are written down at the point the work is done, so the as-built records what was built.
    The method

    Rack. Stack. Patch. Document.

    Four stages, in the same order, on every cabinet in the hall.

    Stage 01

    Rack

    Hover to pause. Click a stage to jump.

    The difference

    How it usually looks. How we leave it.

    Drag the divider. The right-hand side is not a special showcase rack, it is the standard, on every rack, every job.

    No labels anywhereEvery trace has to be followed by hand.
    Cords looped over the kitOver-length leads hang across the equipment.
    Gaps left openNo blanking panels, so hot air comes back round.
    One bundle for everythingCopper, fibre and power in the same run.
    Labelled at both endsEvery lead carries the scheme, both ends.
    Cut to lengthDressed into the managers, clear of the kit.
    Blanking panels fittedAirflow stays front to back through the rack.
    A and B on opposite sidesOn separate verticals, data in the managers.
    How it usually looks How we leave it
    In the cabinet

    A cabinet, built to the elevation.

    EXAMPLE RACK ELEVATION Cabinet B07, row B ORIENTATION Front, U1 at the bottom SCALE Not to scale NOTES 1 Heavy kit low, light kit high. 2 Blanking panels fitted as the cabinet fills. 3 A and B PDUs on opposite verticals. 4 Managers between panel groups. A B 24681012141618202224262830323436384042 42U 600 × 1200 mm example frame A and B vertical PDUs on opposite sides
    Add to the elevation
    24U used of 42
    18U free
    235kgillustrative weight
    4.0kWillustrative load

    Click a line in the cabinet to take it out again. Weights and loads here are illustrative, to show how an elevation is put together. A real one is built from the client's kit list, the cabinet's own limits and the feeds on site.

    The standard

    What "to standard" actually means.

    DRESSED TO THE RADIUS Fibre ODF R Vertical cable manager Bend radius held supported and tied loose PULLED ROUND THE POST Fibre ODF Vertical cable manager Pinched at the tie the loss stays in the link
    Detail 01

    Bend radius respected

      The scheme

      One scheme, both ends.

      MDA DH1 DATA HALL overhead containment, copper and fibre on separate tiers MDA, row A, cabinet 03 cross-connect field Row B, cabinet 07 server cabinet DH1-B07-U42-P24 MDA-A03-U10-P24
      Part 01

      Data hall

      Far end MDA-A03-U10-P24. The same rule at both ends: room, row and cabinet, unit, then port.

      Example scheme. Yours is agreed at design and carried into the as-builts and the patching schedules.

      Handover

      The rack, on paper.

      Every cabinet is handed over with a record that matches what is actually in it, so the first change after handover is straightforward.

      Rack elevations

      What is in every cabinet, U by U, as built rather than as drawn.

      Patching schedules

      Every link, both ends, media and route, in the format your team works from.

      Labels and cable schedules

      The scheme applied at both ends of every lead, and recorded against the link it belongs to.

      Asset register

      Every device by cabinet, U position, serial and port, ready for your DCIM or CMDB.

      Example extractpatching schedule, cabinet B07. Format agreed at design.
      LinkA endB endMediaRoute
      L-0412DH1-B07-U42-P01MDA-A03-U10-P01Cat6ATier 1, copper
      L-0413DH1-B07-U42-P02MDA-A03-U10-P02Cat6ATier 1, copper
      F-0087DH1-B07-U39-P01MDA-A03-U12-P01OS2Tier 2, fibre
      F-0088DH1-B07-U39-P02MDA-A03-U12-P02OS2Tier 2, fibre
      The work

      Racks we've left behind.

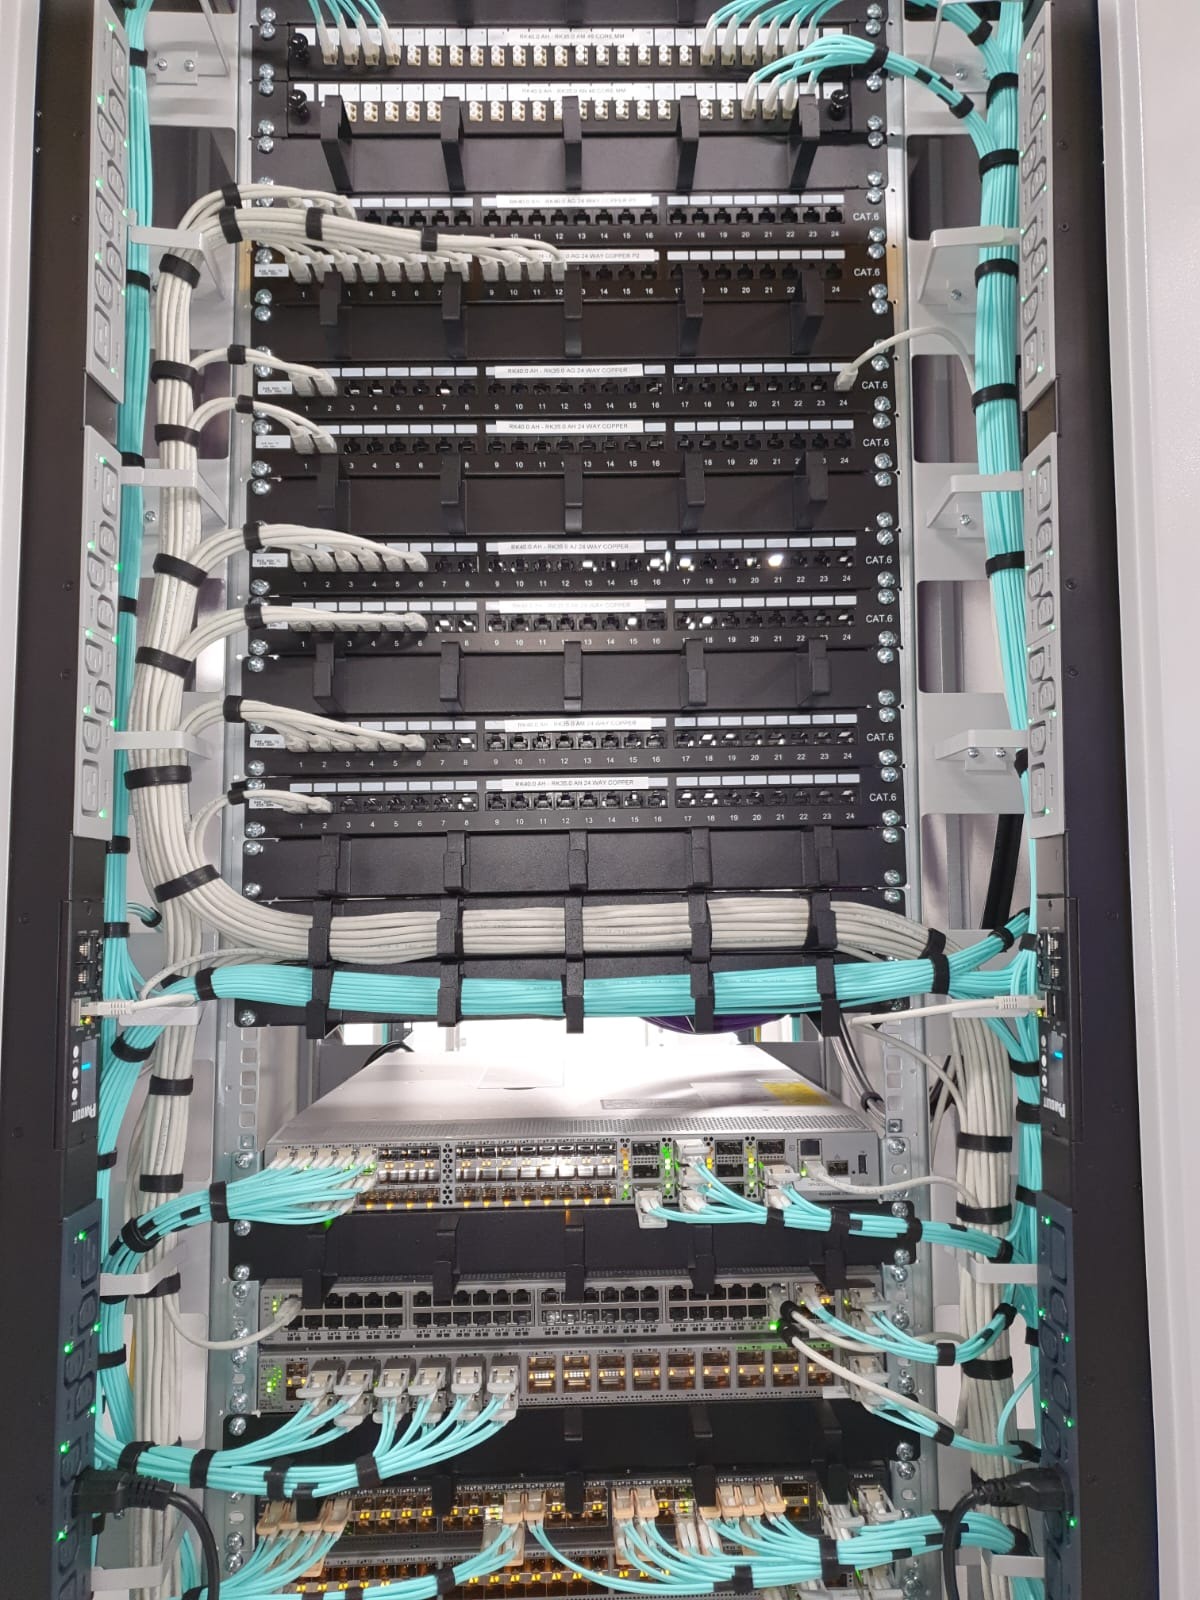
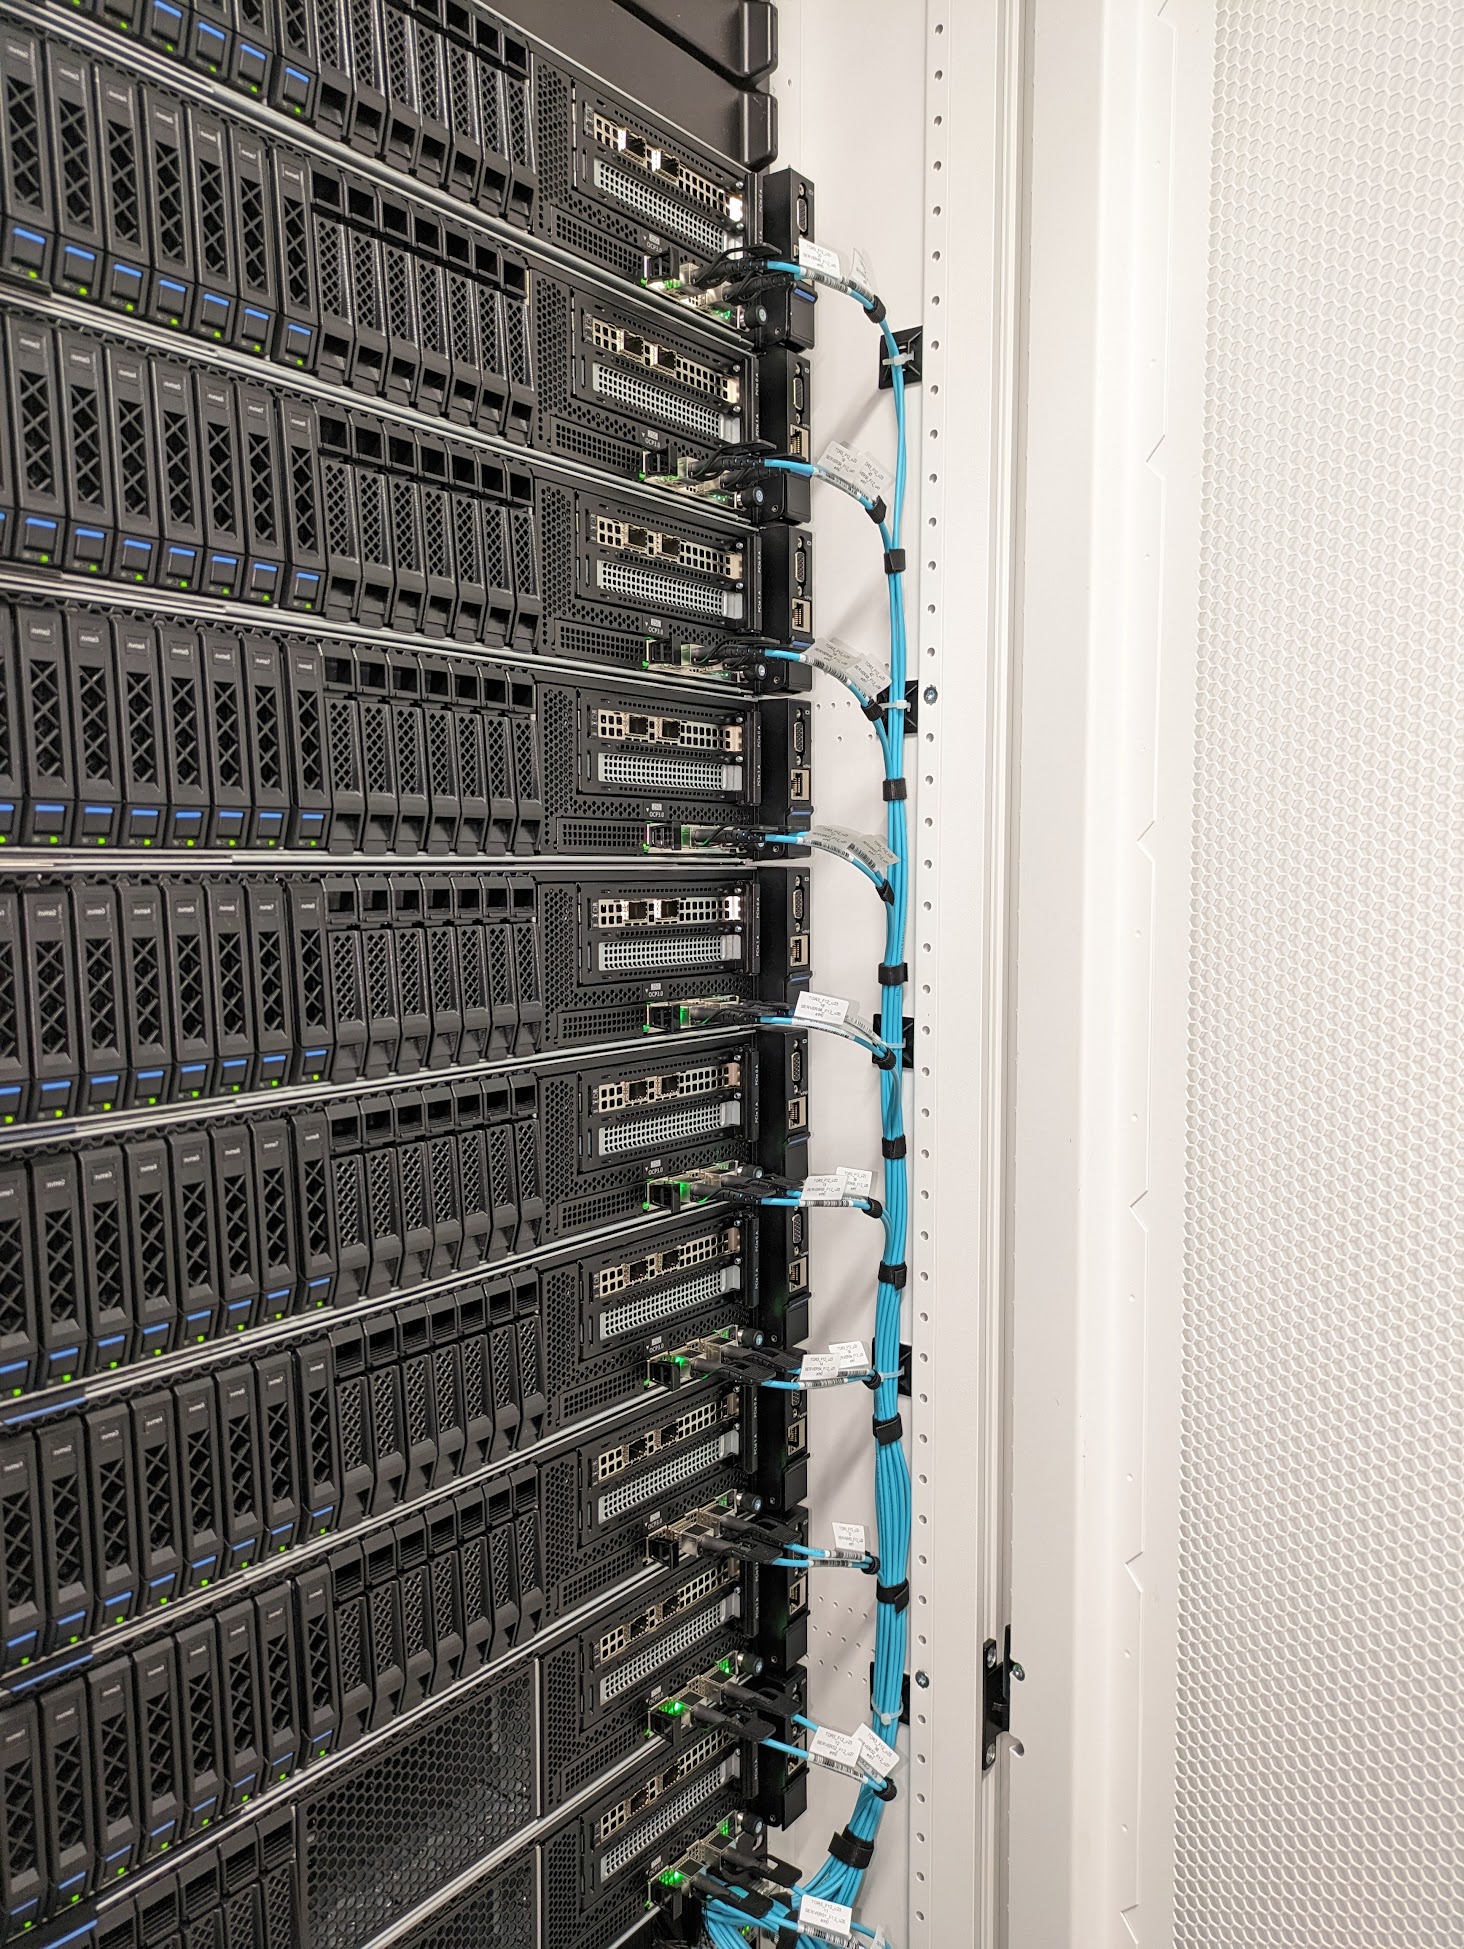
      Patch fields to scheme
      Patch fields to scheme
      Copper, combed and labelled
      Copper, combed and labelled
      Fibre dressed to the field
      Fibre dressed to the field
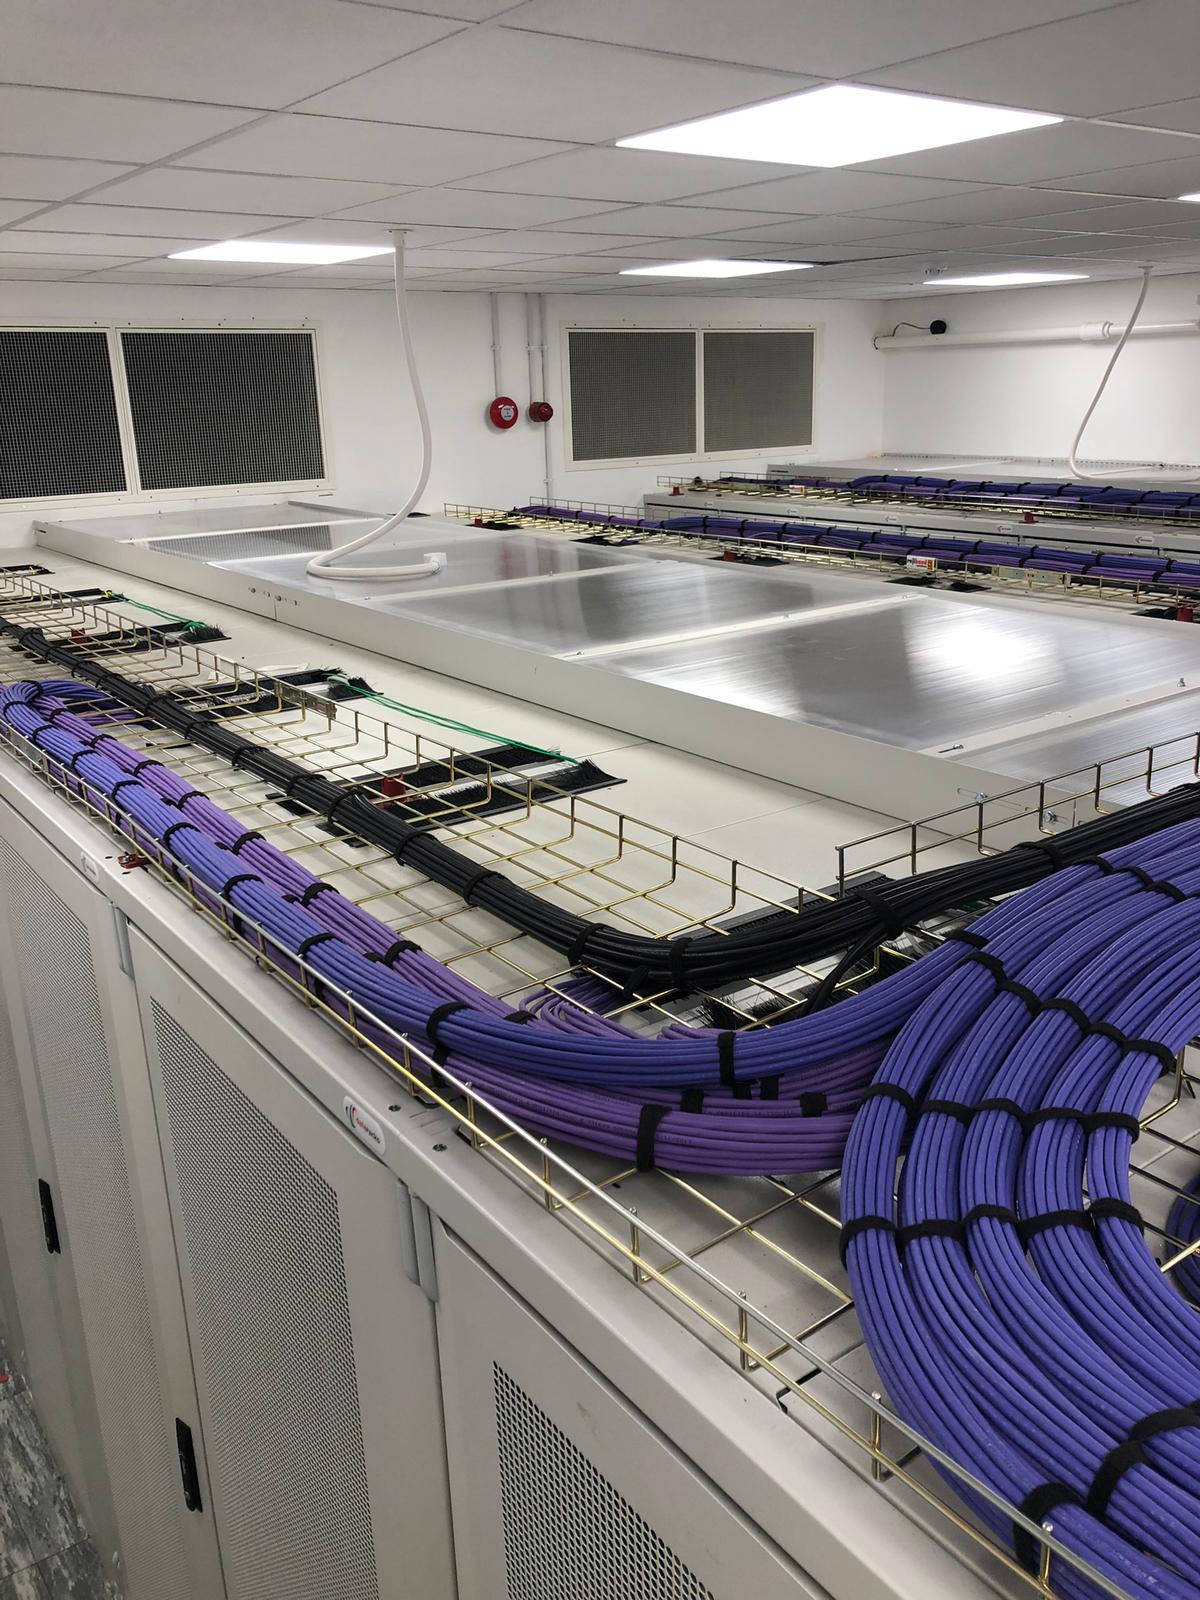
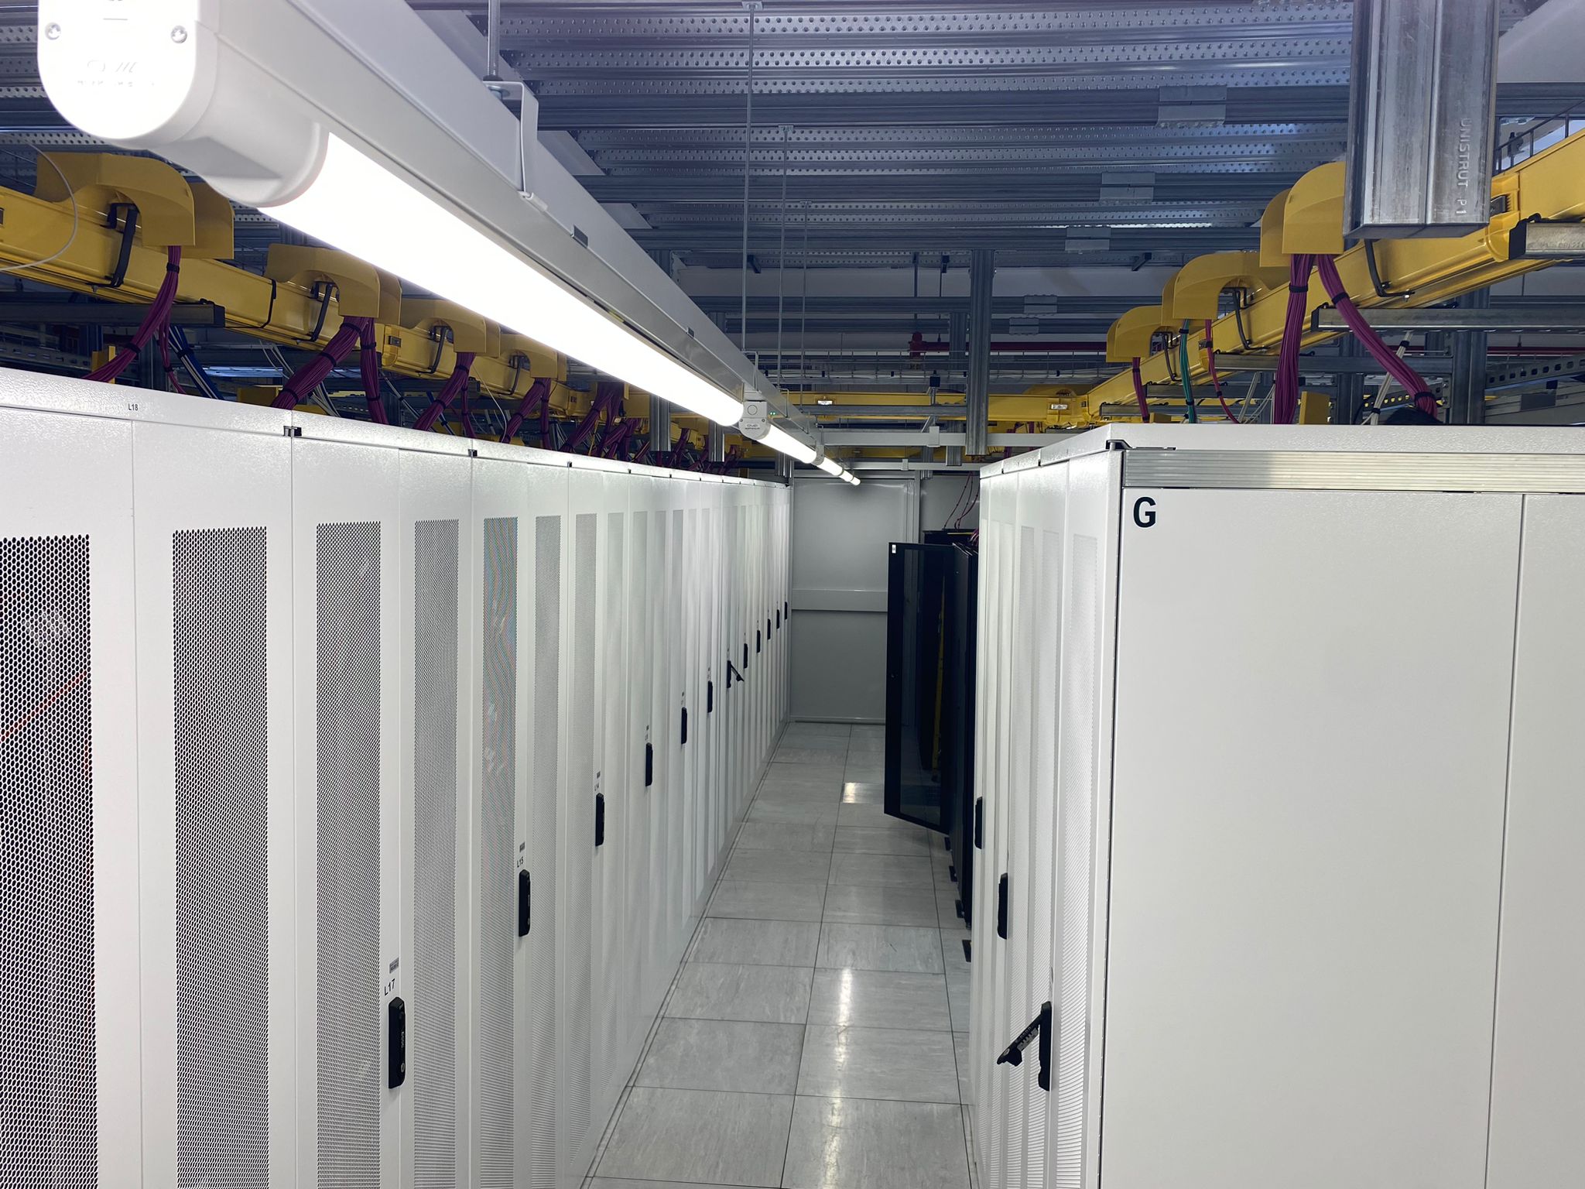
      Data hall fit-out in progress
      Data hall fit-out in progress

      Our engineers, our projects. Not stock photography.

      Proof    redacted

      Eight halls. One scheme.

      A colocation client uses us for every rack build across its estate, because rack 4,000 should look exactly like rack 1.

      Colocation estateMulti-siteOngoing
      8halls built and patched to one scheme
      40k+patches installed, labelled both ends
      1standard, every rack, every hall

      Client identifiers withheld; figures rounded.

      Our engineers

      Where our engineers have worked.

      USAUKEuropeMiddle EastAustralia
      Why Optronix

      Consistency is the whole point.

      Anyone can rack a server. Doing it identically, cleanly and to a documented scheme across a whole hall is the difference between an estate you can operate and one you fight. That consistency is what we bring.

      One standardEvery cabinet in the hall is built the same way, by engineers working to the same elevation and the same labelling scheme, whether it is the first rack of the job or the four hundredth.
      The record matches the cabinetElevations, schedules and labels agree with what is physically in the rack on the day we leave.
      The engineers who build it write it upNothing is recorded second hand.
      Related decks

      More detail, deck by deck.

      Next step

      Send us the kit list.
      We'll build the elevation.

      A kit list, a cabinet count and the site rules are enough to start. We will come back with the elevation, the labelling scheme and an outline programme for the build.

      Data Centre Lifecycle Experts