
Optronix Optronix
←→ navigate F fullscreen contents

The Whitespace
Builder.

A PDF goes in. A buildable, quantified design document comes out, in hours, not weeks. Ours to run, yours to brand.
Service pack    Commercial in Confidence
→  to begin    F for fullscreen
Contents

What we'll cover.

    Why it matters

    Pre-lim design is slow, and it's a gamble.

    Every RFP and pre-construction bid needs a design worked up before a penny is won. It's days of skilled drafting, per opportunity, for work you might not land.

    Enquiry arrivesthe client PDF landsWEEK 1WEEK 2WEEK 3WEEK 4A number goes backthree to four weeks laterSunk whether the bid is won or lost

    Weeks per bid

    A design pack is three to four weeks of a scarce engineer's time, and it is the bottleneck between an enquiry and a number.

    Cost before the win

    All that effort is sunk whether you win or lose. It quietly caps how many opportunities you can chase at once.

    Inconsistent output

    Every engineer drafts differently. Quality, format and completeness drift from bid to bid.

    The engine

    A PDF goes in. This comes out.

    AA Intake CLIENT PDF What goes in Floor plan Specification Power schedule One PDF is enough to start. Nothing is re-typed or re-drawn by hand first. Room envelope Grid and levels Power schedule Constraints Read off the drawing Read off the drawing Read off the spec Read off the spec Values omitted. Example input drawn for this deck. In the model Rack rows and cabinets Containment tiers Busbar and tap-offs Trunking and cable tray The transverse section is cut from this same model, with clearances shown rather than described. EXAMPLE TAKE-OFF Cabinets, 800 × 120040Cabinet PDUs, metered80Overhead busbar96 mTap-off boxes80Cable tray, two tiers212 mCold aisle containment2 aislesCat6A links, tested1,600Fibre trunks, MPO24 WhitespaceDesign DocumentTen sections, one format00Drawing Index01Design Summary02Section A–A03Scope split04Element-by-element05Quantities take-off06Assumptions07Risks and RFIs08Indicative Programme09Delivery MethodDrawing index through to delivery method, written out in one pass. Example scheme, drawn to show the method. Not a client project.
    Stage 1 of 5

    Ingest

    The client PDF goes in as it arrives.

    00:00hours : minutes, with the Whitespace Builder
    3–4 weeksdrafting by hand
    What comes out

    Not a summary. A buildable pack.

    00WHITESPACE DESIGN DOCUMENTDrawing IndexSHEETTITLEREVWS-000Cover sheetR1WS-001Design summaryR1WS-100General arrangementR1WS-101Rack layoutR1WS-200Section A–AR1WS-300ContainmentR1WS-400Power distributionR1WS-500Cable routesR1WS-600Indicative programmeR1Every sheet numbered, titled and revision-controlled.Example page drawn for this deck0101WHITESPACE DESIGN DOCUMENTDesign Summary165 m²Whitespace area40Cabinets240 kWDesign loadCold aisleContainmentKEY ASSUMPTIONSArea, rack count, power and containment strategy, up top.Example page drawn for this deck0202WHITESPACE DESIGN DOCUMENTSection A–Aclearancecold aislesoffitraised floorbusbartray, two tiersSECTION A–AExample page drawn for this deck0303WHITESPACE DESIGN DOCUMENTScope splitELEMENTINCEXCTBCContainmentPower distributionCabinetsCabling and testingLabelling and recordsCooling worksFire-stopping?Out-of-hours working?No ambiguity about what the price does and does not cover.Example page drawn for this deck0504WHITESPACE DESIGN DOCUMENTElement-by-elementContainmentPower distributionCablingCabinetsLabelling and recordsOne block per system, with the approach set out.Example page drawn for this deck0805WHITESPACE DESIGN DOCUMENTQuantities take-offITEMUNITQTYCabinets, 800 × 1200nr40Cabinet PDUs, meterednr80Overhead busbarm96Tap-off boxesnr80Cable tray, tier 1m106Cable tray, tier 2m106Cold aisle containmentaisle2Cat6A links, testednr1,600Fibre trunks, MPOnr24Continued over. Structured so it can be priced directly.Example page drawn for this deck1106WHITESPACE DESIGN DOCUMENTAssumptions1Slab-to-soffit height as noted on the client drawing.2Existing containment is not reused.3Power feeds terminate at the hall board.4Cabinets supplied by others unless stated otherwise.5No out-of-hours working allowed for.6Fire-stopping to existing penetrations excluded.7Client provides access, parking and welfare.8Design to the standards named in the specification.Reviewers can see exactly what was, and what was not, assumed.Example page drawn for this deck1907WHITESPACE DESIGN DOCUMENTRisks and RFIsRFI 01Confirm the design load per cabinet.OpenRFI 02Is the existing busbar to be extended?OpenRFI 03Confirm the ceiling void depth over the aisles.OpenRFI 04Cabinet supply: client or contractor?ClosedRFI 05Confirm the labelling convention to be used.OpenThe questions a good engineer would raise before committing.Example page drawn for this deck2108WHITESPACE DESIGN DOCUMENTIndicative ProgrammeTASKW0W2W4W6W8W10W12Enabling worksContainmentPower distributionCabinetsCabling and testHandoverA first-cut programme: how long, and in what order.Example page drawn for this deck2409WHITESPACE DESIGN DOCUMENTDelivery Method01Survey and set out02Containment and power first fix03Cabinets and busbar04Cabling, termination and test05Labelling, records and handoverA design someone can actually execute, in the order it gets built.Example page drawn for this deck27
    Section 00

    Drawing Index

    Every sheet listed

    A contents page of every drawing and section in the pack: numbered, titled, revision-controlled.

    Sheets9, numbered and titled
    RevisionR1 throughout
    Cross-referencedTo the section and the take-off
    Ten sections, the same order, on every pack. Pages shown are examples drawn for this deck, not a client's data.
    Same room, two documents

    The PDF, and the page it became.

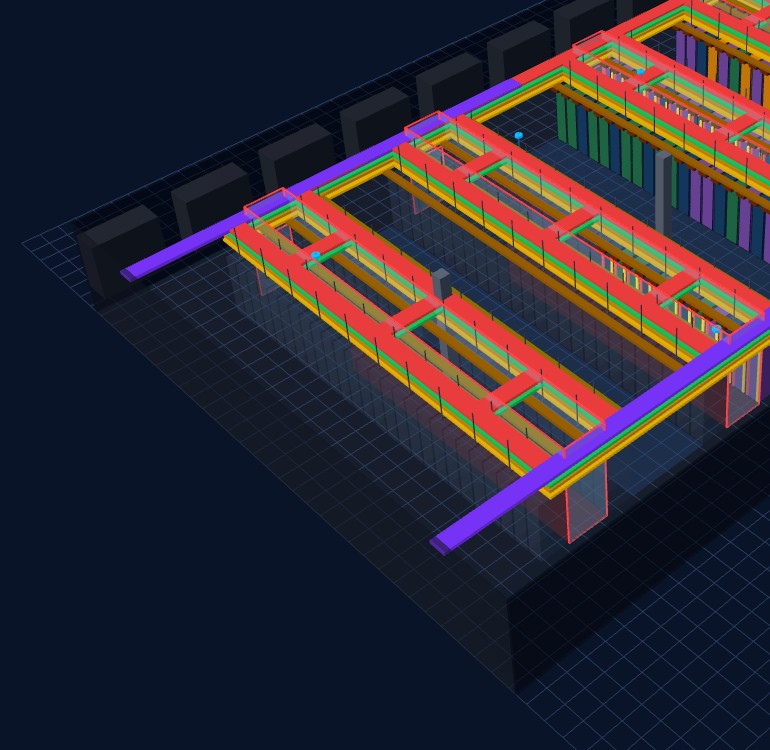
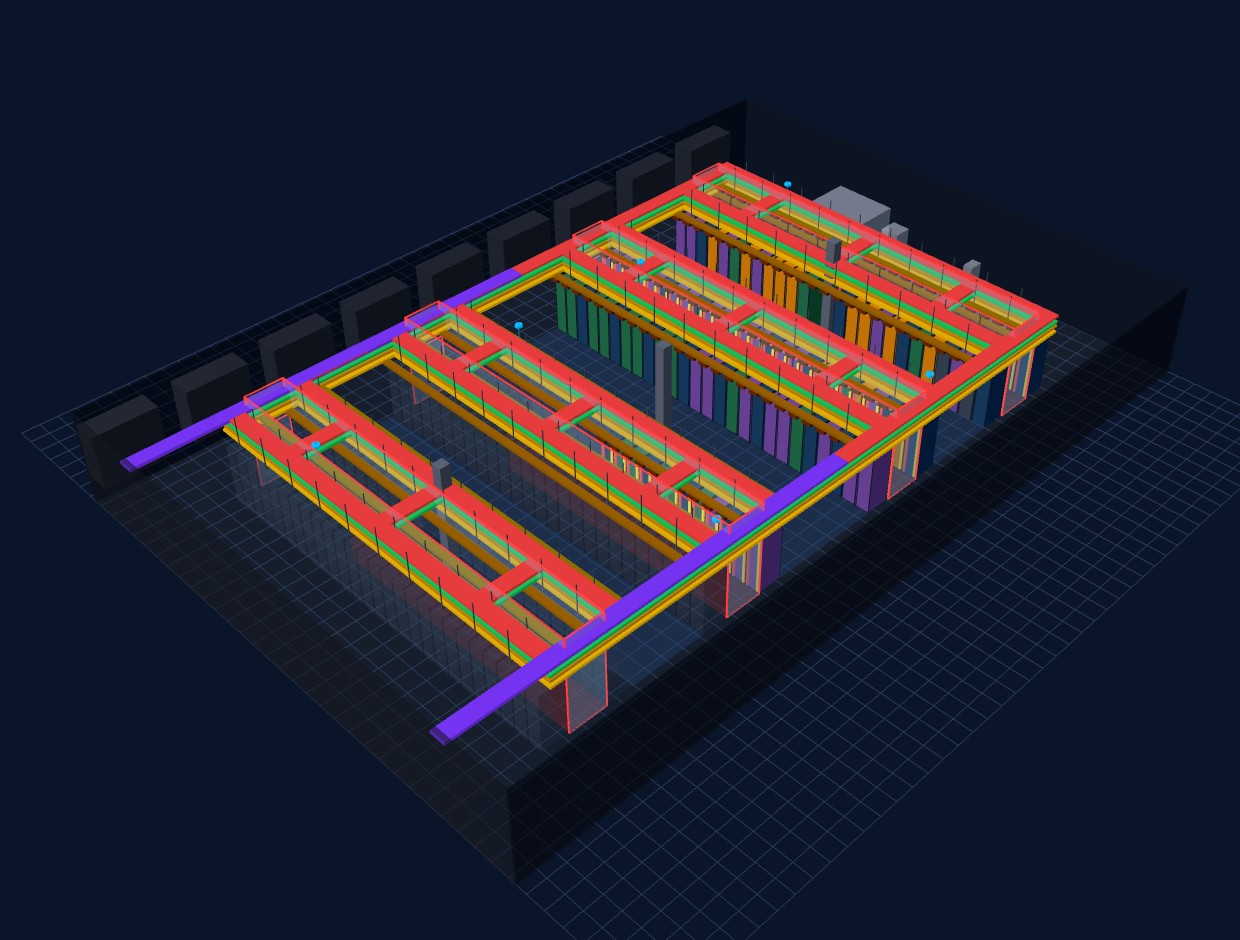
    Generated whitespace model, containment, power and cabling
    CLIENT ISSUEWHITESPACEextent to be confirmedPLANTRISERExample sheet, not a client drawingNSHEETSCALEREV
    Example client PDF (drawn for this deck) Modelled, as issued

    The input is a drawing and a spec. What goes back is a modelled room with the containment, the power and the cabling in it, and a quantity against every element.

    What the client sent: a floor plan, a specification and a power schedule, in one PDF. What the Builder produced: the room modelled, sectioned, counted and written up.

    Drag the handle to compare. The left-hand sheet is an example input drawn for this deck. The right-hand image is real output with all identifiers redacted.

    Proof    real output, identifiers redacted

    This was a PDF three hours earlier.

    Generated 3D whitespace modelGenerated 3D model, containment, power and cabling    redacted
    Delivered alongside it
    • Drawing index
    • Section A–A, drawn
    • Full quantities take-off
    • Scope, assumptions and RFIs
    • Indicative programme
    Outcome

    The same service produced the design pack that won a Tier-1 general contractor their bid.

    Real client output with all identifiers redacted. Modelled and documented in under three hours from the client's PDF.

    Ours to run    yours to brand

    Your name on every page.

    OptronixYOUR LOGO Whitespace
    Design Document
    Pre-construction design pack Ten sections, drawn and quantified Issued for review Optronix
    Optronix05   Quantities take-off Quantities take-off
    QTY
    40
    80
    96
    80
    212
    1,600
    24
    Example pageOptronix

    The tool is Optronix IP. The output does not have to look like it. We re-skin it per client, so the design pack your customer opens is yours, end to end.

    100% owned18 months of investmentBuilt in-house over 18 months and wholly owned by Optronix. No third-party licence, no platform risk, no per-seat fees.
    Per-clientYour branding, baked inLogo, palette, typography and document style set per partner. The pack presents as your firm's work, not a white-label giveaway.
    Delivered as a serviceNo tooling for you to runYou send the client PDF, you get the branded pack back. All the engineering sits with us, and you keep the client relationship.

    Partner skins shown are placeholders. Yours is set from your own brand guidelines.

    One step further

    The same engine prices the job.

    TAKE-OFFCabinets40PDUs80Busbar96 mTap-offs80Tray212 mCat6A links1,600Fibre trunks24×YOUR RATESset by you, held by you=PROPOSALTOTALquantities carried straight through Example. The rates and the totals are yours, not ours.

    Because the document already holds a full, structured take-off, it is a short step from design pack to priced proposal, with quantities carried straight into commercials.

    Take-off to quoteEvery item already counted and classified. Feed it your rates and a proposal drops out with it.
    Hours off pricingQuoting stops being a separate manual exercise. Design and price come out of one pass.
    Consistent commercialsSame structure every time, so margins and inclusions are applied uniformly across every bid.
    What it changes

    More bids. Same team.

    Industry-agnosticFixed turnaroundWholly owned IP
    Drafting by handthree to four weeks a pack3 weeks4 weeksWith the Whitespace Builderunder three hours a packunder three hours, at the same scale
    <3hrsfrom client PDF
    to a full design pack
    ~40×faster than three-to-four
    weeks by hand
    1consistent format
    on every bid you send

    Turnaround varies with the input's completeness and scope. Figures illustrative of typical pre-lim packs.

    Run the numbers

    Work it out on your own volume.

    Bids per month6
    Weeks to draft one pack by hand3
    By hand
    90 engineer-days
    With the Builder
    2.4 engineer-days
    88engineer-days a month released from drafting
    38×faster per pack, on these inputs
    4.4engineer-months of drafting released each month

    Illustrative. Three hours is the Builder's turnaround used throughout this deck, and three to four weeks is its hand-drafting figure. A working day is taken as 7.5 hours and a working month as 20 days. Your own figures will move with scope and with how complete the input is.

    Our people

    Where our engineers have worked.

    USAUKEuropeMiddle EastAustralia
    Getting started

    Send us one PDF.

    There is nothing to install. The enquiry you were going to put in front of an engineer comes to us instead, in whatever form the client sent it.

    A floor plan

    The room as the client drew it. A sheet out of a tender pack is enough, and it does not need to be clean.

    A specification

    Whatever the client has written down about containment, cabinets, cabling and the standards they expect.

    A power schedule

    Design load, density per cabinet, and how the client wants it distributed. Gaps come back as RFIs.

    What comes back A whitespace design document in ten sections, under your branding: a drawn section, the full quantities take-off, the assumptions and RFIs, and an indicative programme.
    Related decks

    More detail, deck by deck.

    Next step

    Send us a real enquiry.
    We'll turn it into a pack.

    A 30-minute demo on your own sample. We will take a live enquiry, run it through the Builder and walk you through the branded pack that comes out.

    Data Centre Lifecycle Experts